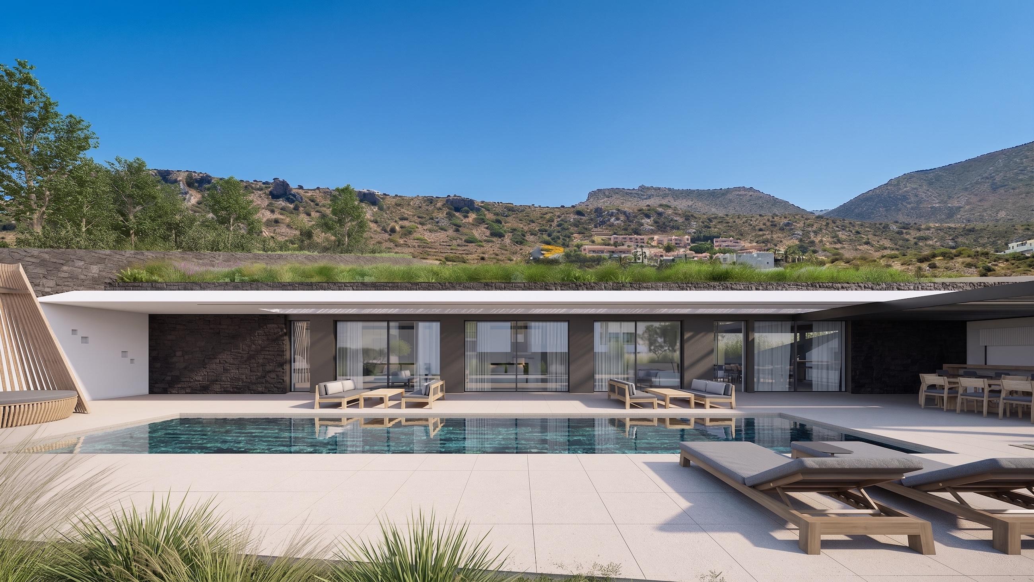
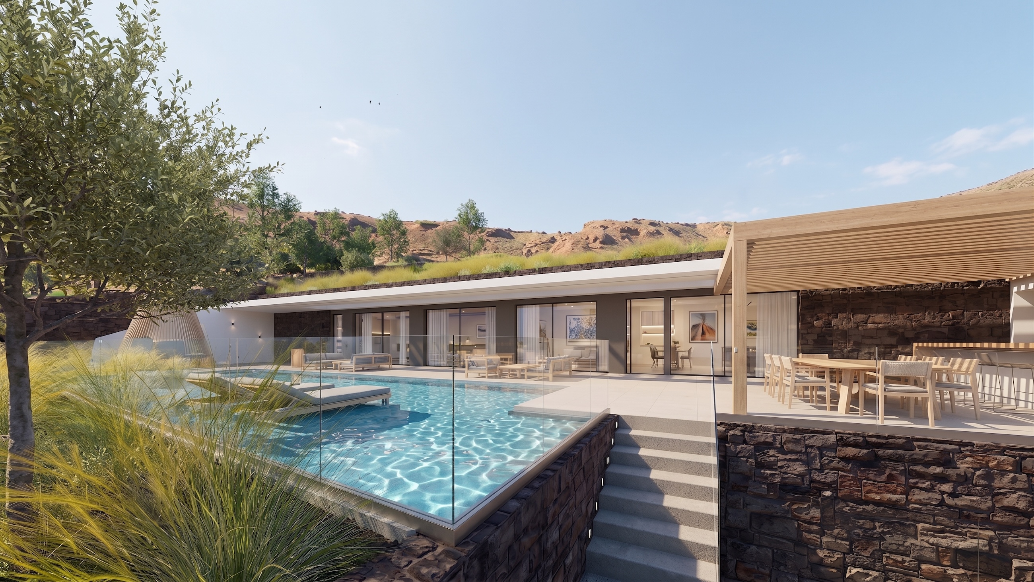
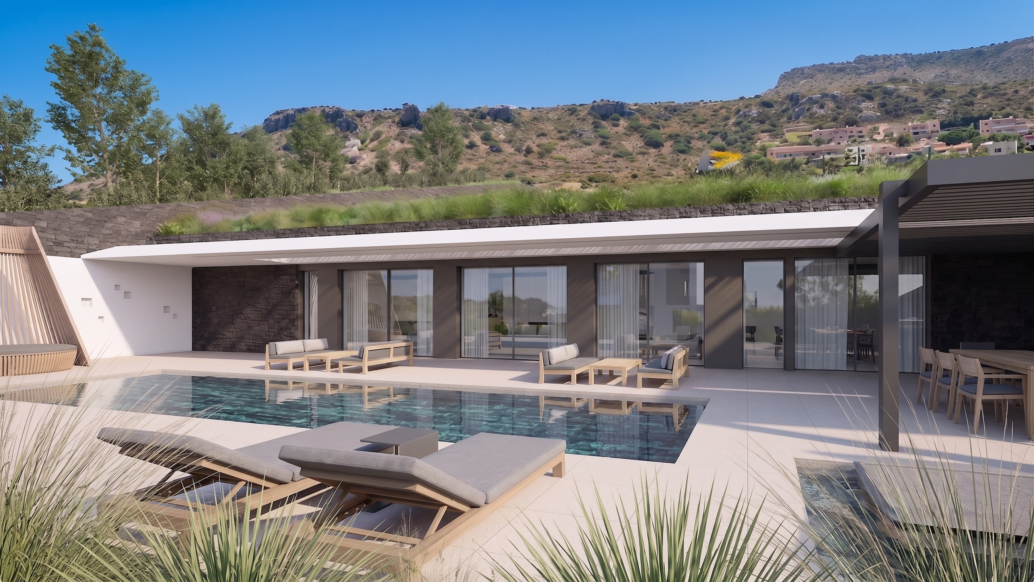
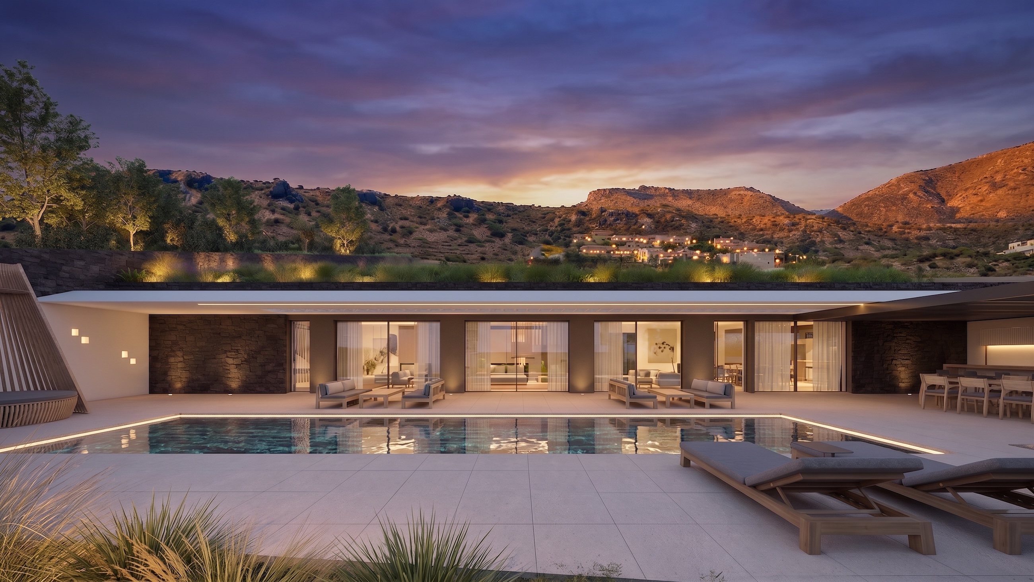
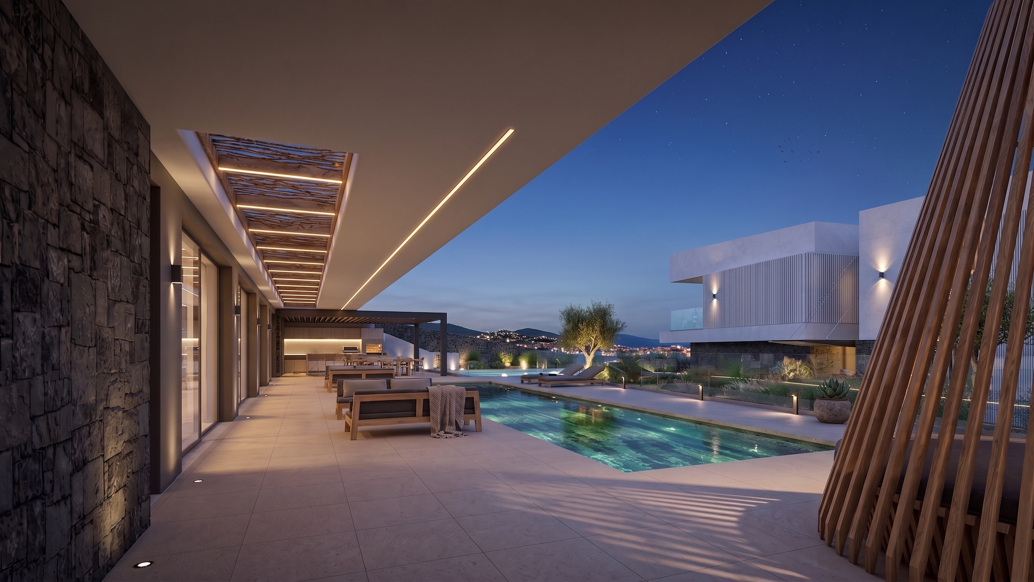
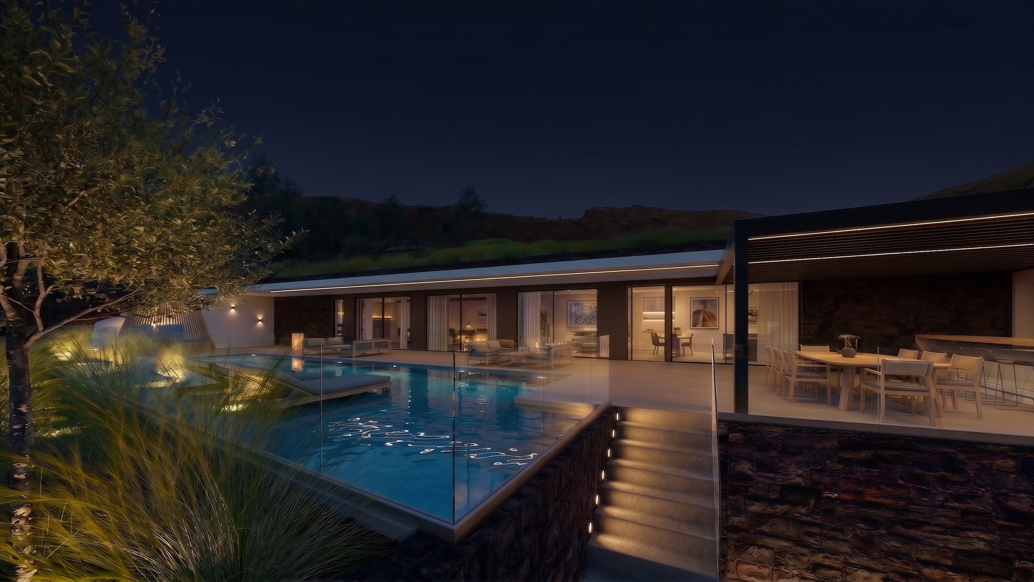
Η Erevia είναι μια εντυπωσιακή σύγχρονη βίλα που βρίσκεται μόλις 30 μέτρα από τη θάλασσα και 80 μέτρα από μια αμμώδη παραλία στη Χερσόνησο της Κρήτης. Χτισμένη σε οικόπεδο 2.582 τ.μ., το χαμηλό αρχιτεκτονικό της προφίλ, η φυτεμένη στέγη και οι σκούροι πέτρινοι τοίχοι της επιτρέπουν να ενσωματώνεται φυσικά στο τοπίο, ενώ οι ευρύχωρες βεράντες, η θερμαινόμενη πισίνα 49 τ.μ. και η θέα προς τη θάλασσα τοποθετούν τη ζωή στον εξωτερικό χώρο στο επίκεντρο του σχεδιασμού.
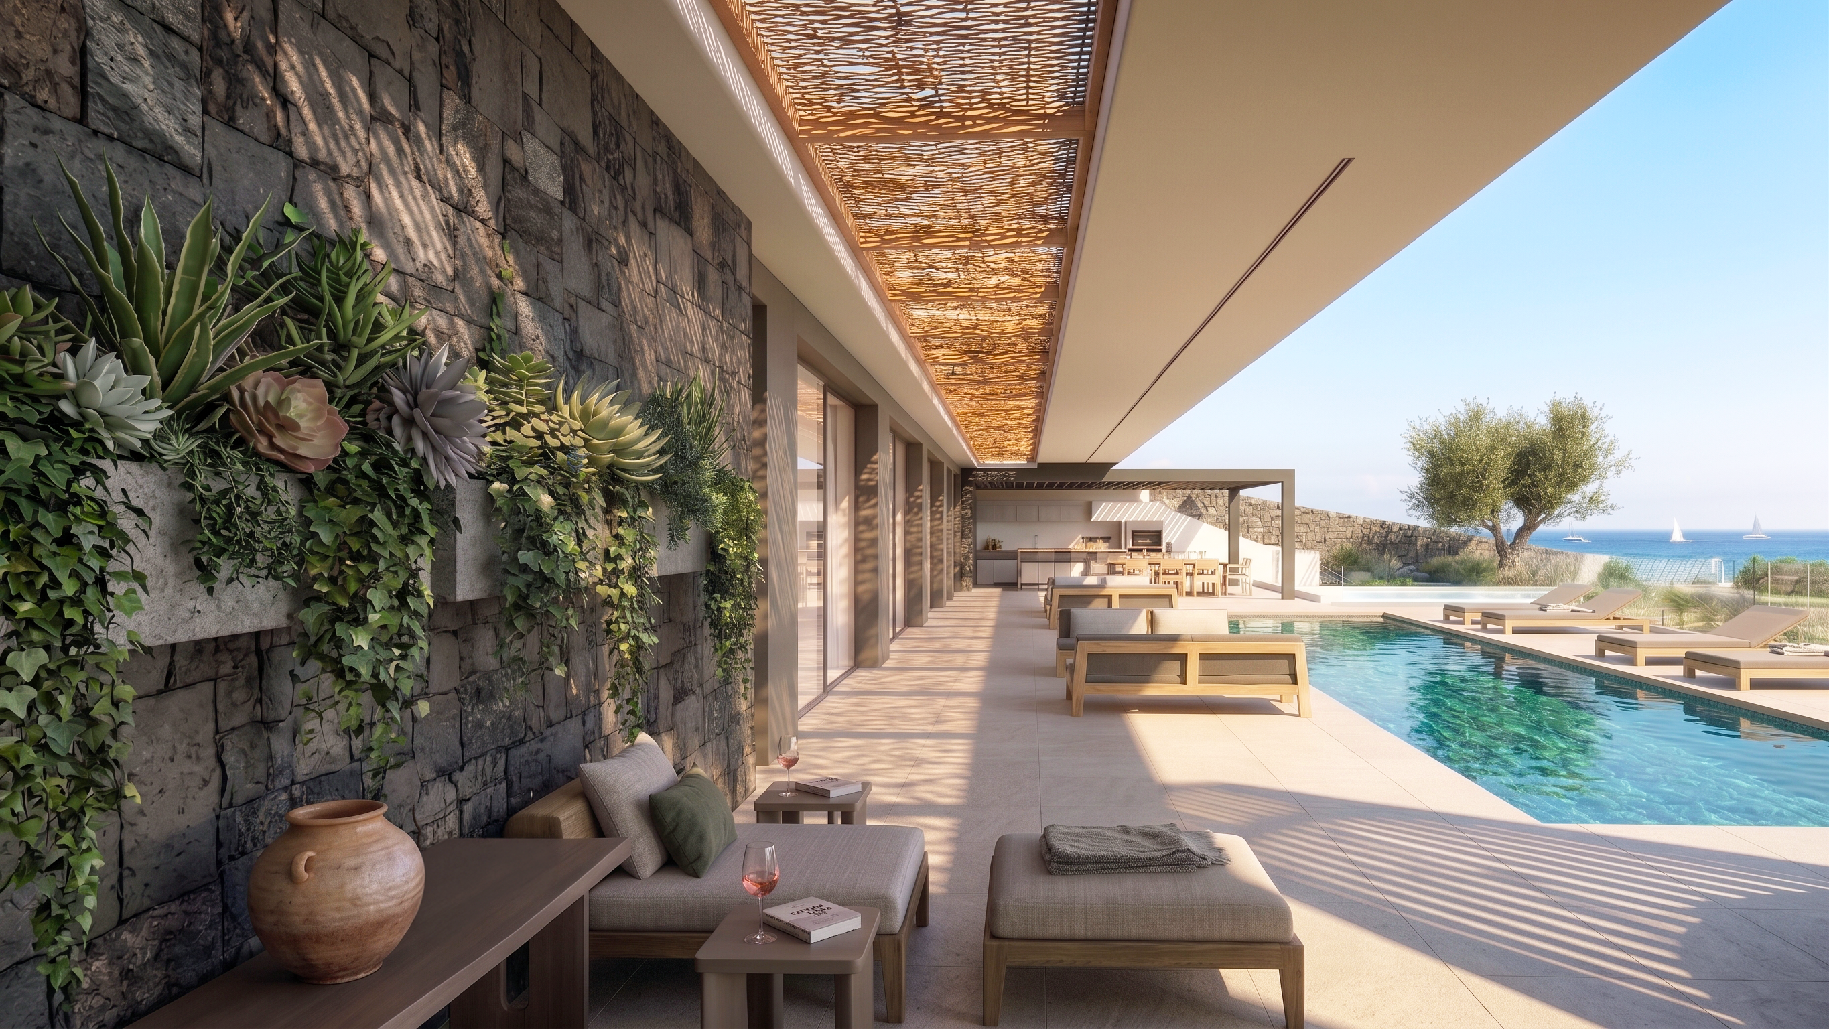
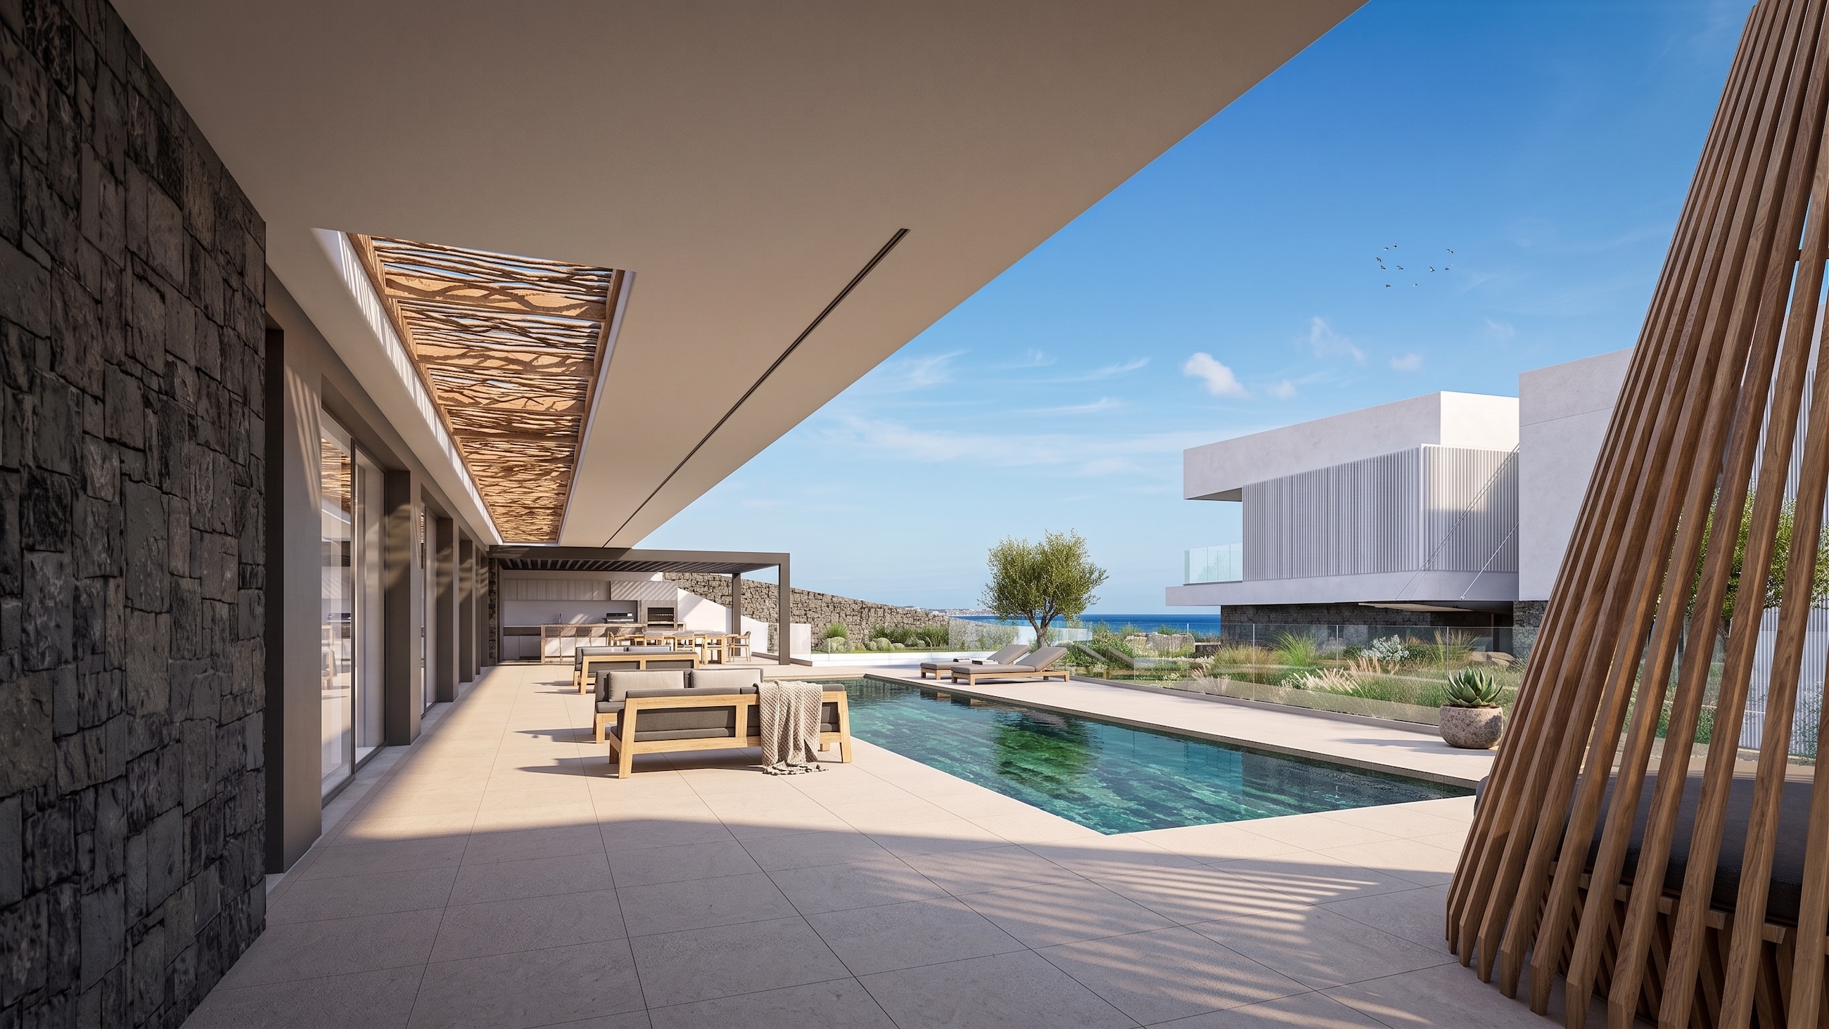
Η αρχιτεκτονική χαρακτηρίζεται από έντονες οριζόντιες γραμμές και έναν διακριτικό συνδυασμό πέτρας, γυαλιού, ξύλου και διαμορφωμένων επιφανειών. Οι εκτεταμένες υαλοπίνακες ανοίγουν τους εσωτερικούς χώρους προς την πισίνα και τους κήπους, ενώ τα ξύλινα παραπετάσματα και οι πέργκολες φιλτράρουν το μεσογειακό φως και δημιουργούν μεταβαλλόμενα μοτίβα σκιών στις βεράντες. Η φυτεμένη στέγη ενσωματώνει περαιτέρω τη βίλα στο περιβάλλον της, δημιουργώντας μια ιδιαίτερα διακριτική παρουσία στο κρητικό τοπίο που την περιβάλλει.
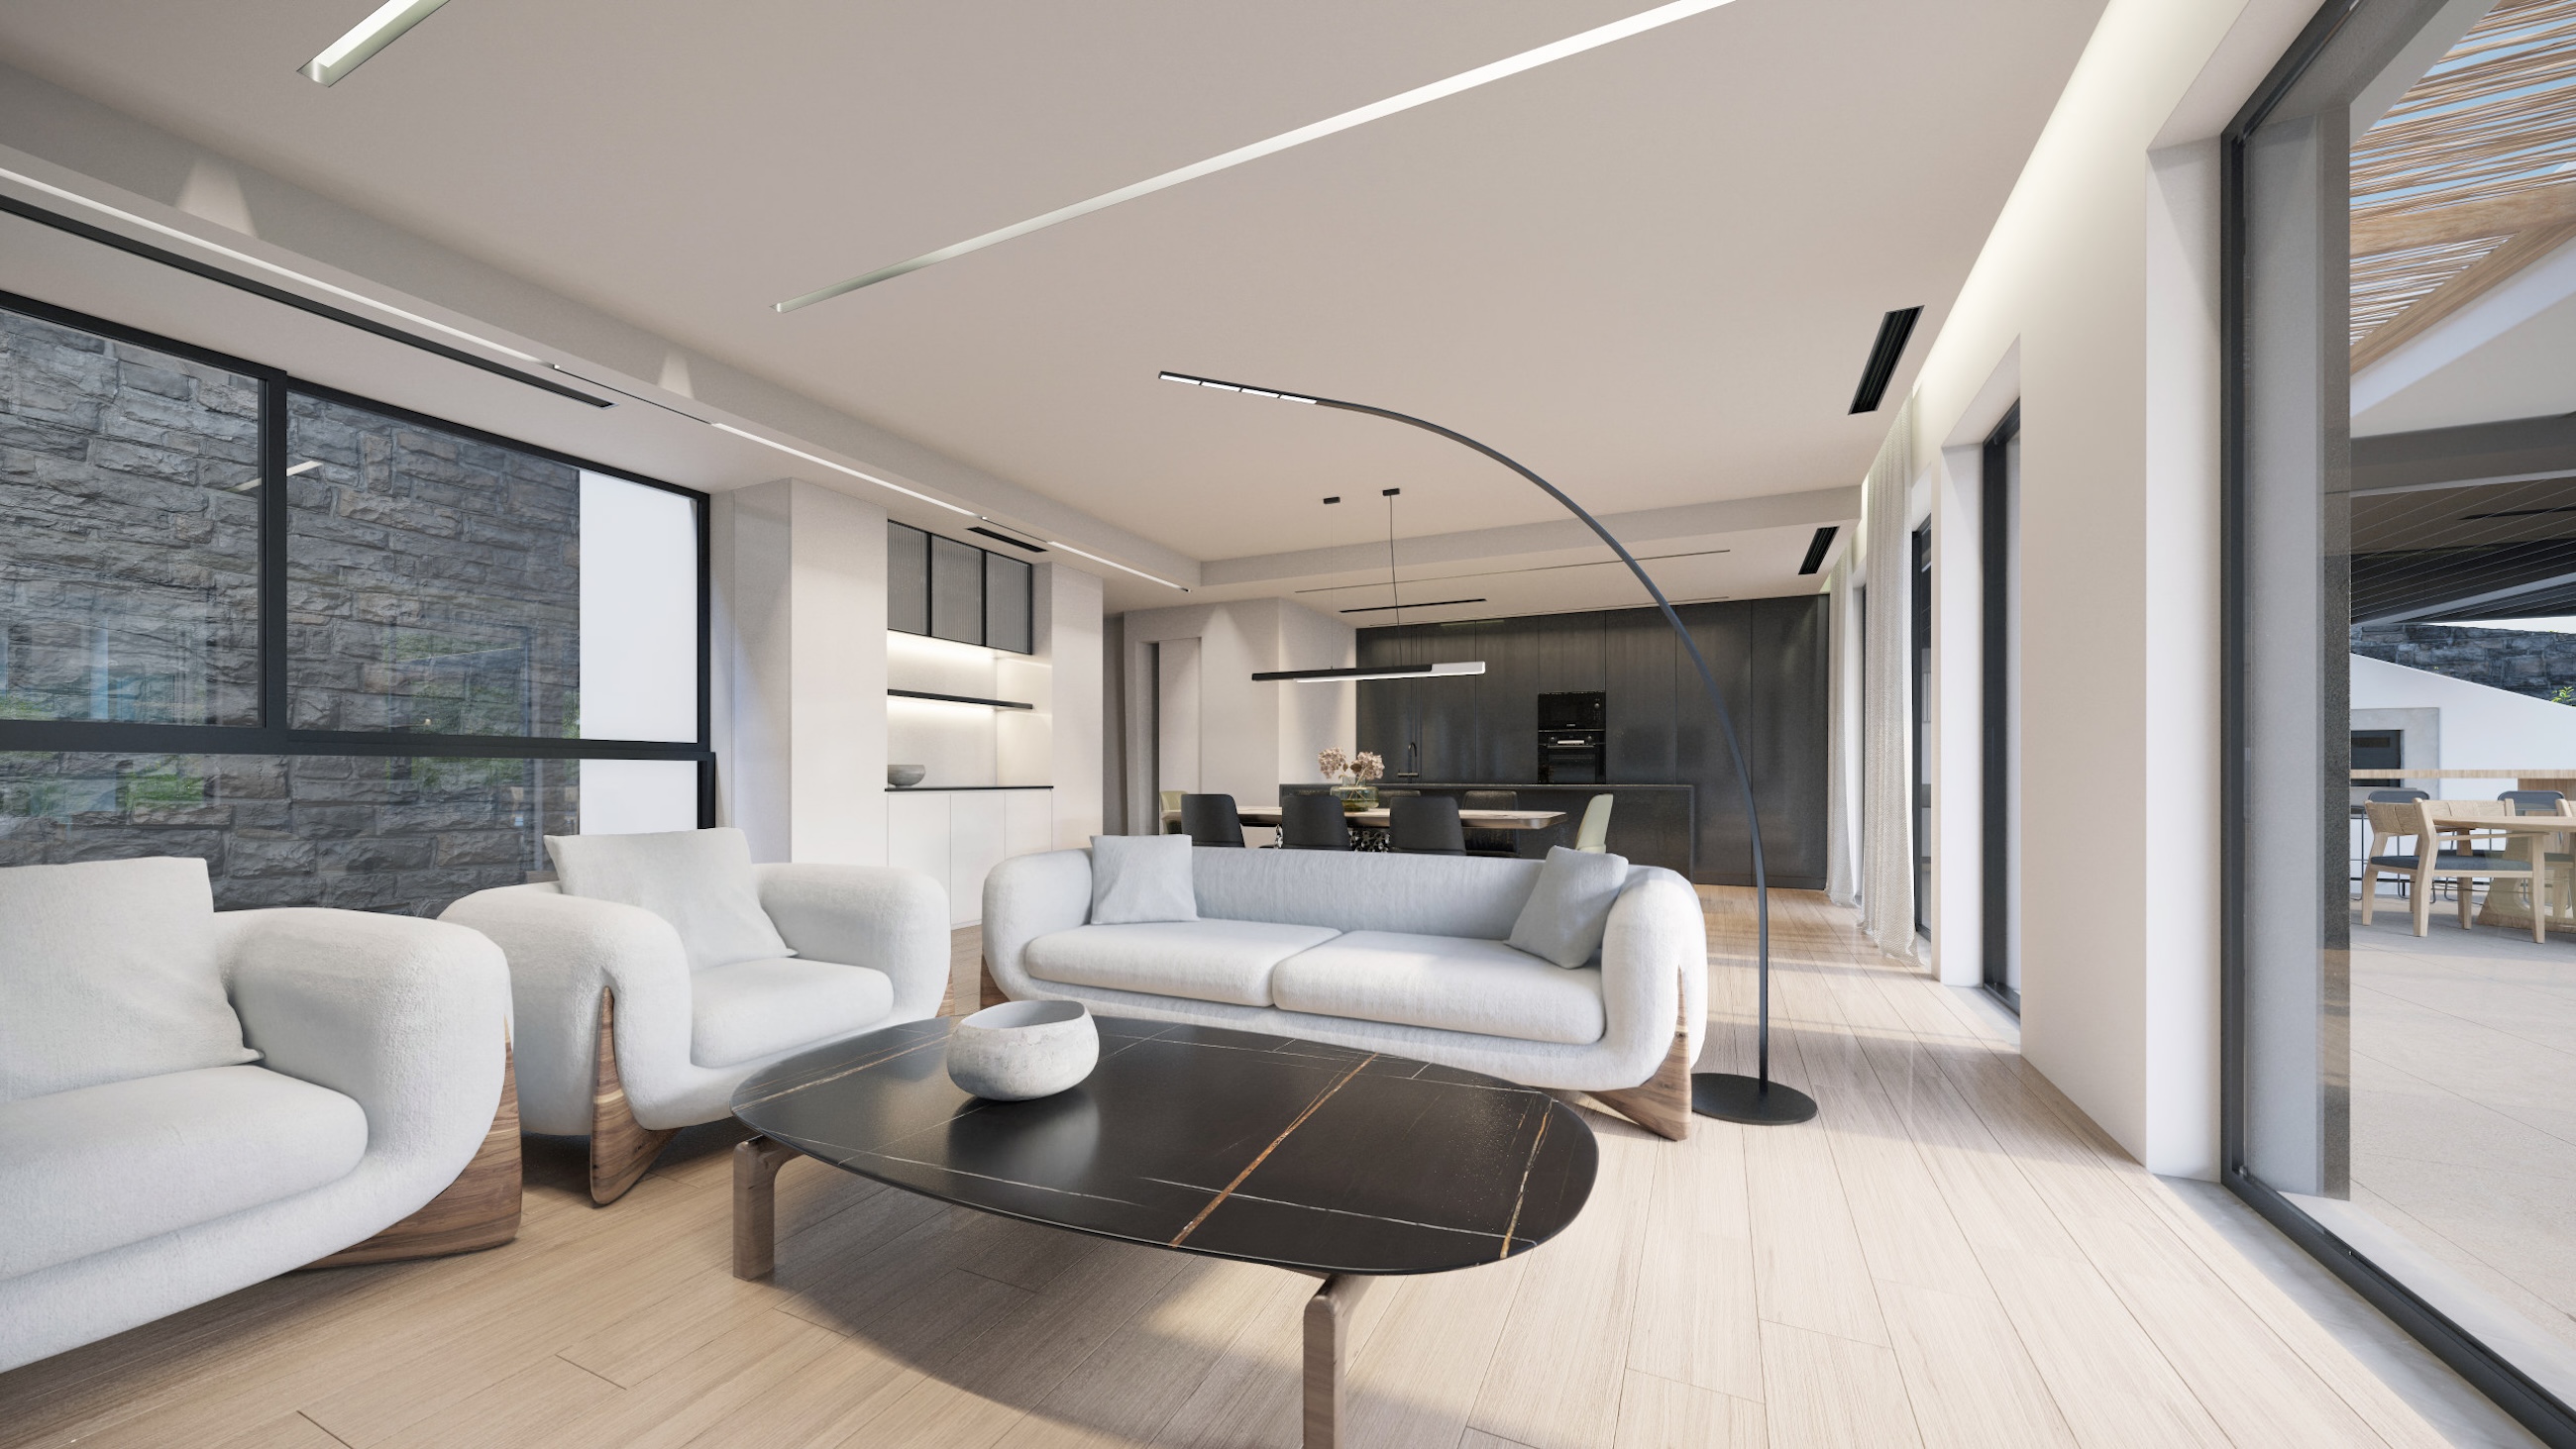
Στο εσωτερικό, η αισθητική είναι εκλεπτυσμένη και μινιμαλιστική, συνδυάζοντας καθαρές, σύγχρονες λεπτομέρειες με πιο ζεστά, φυσικά φινιρίσματα.
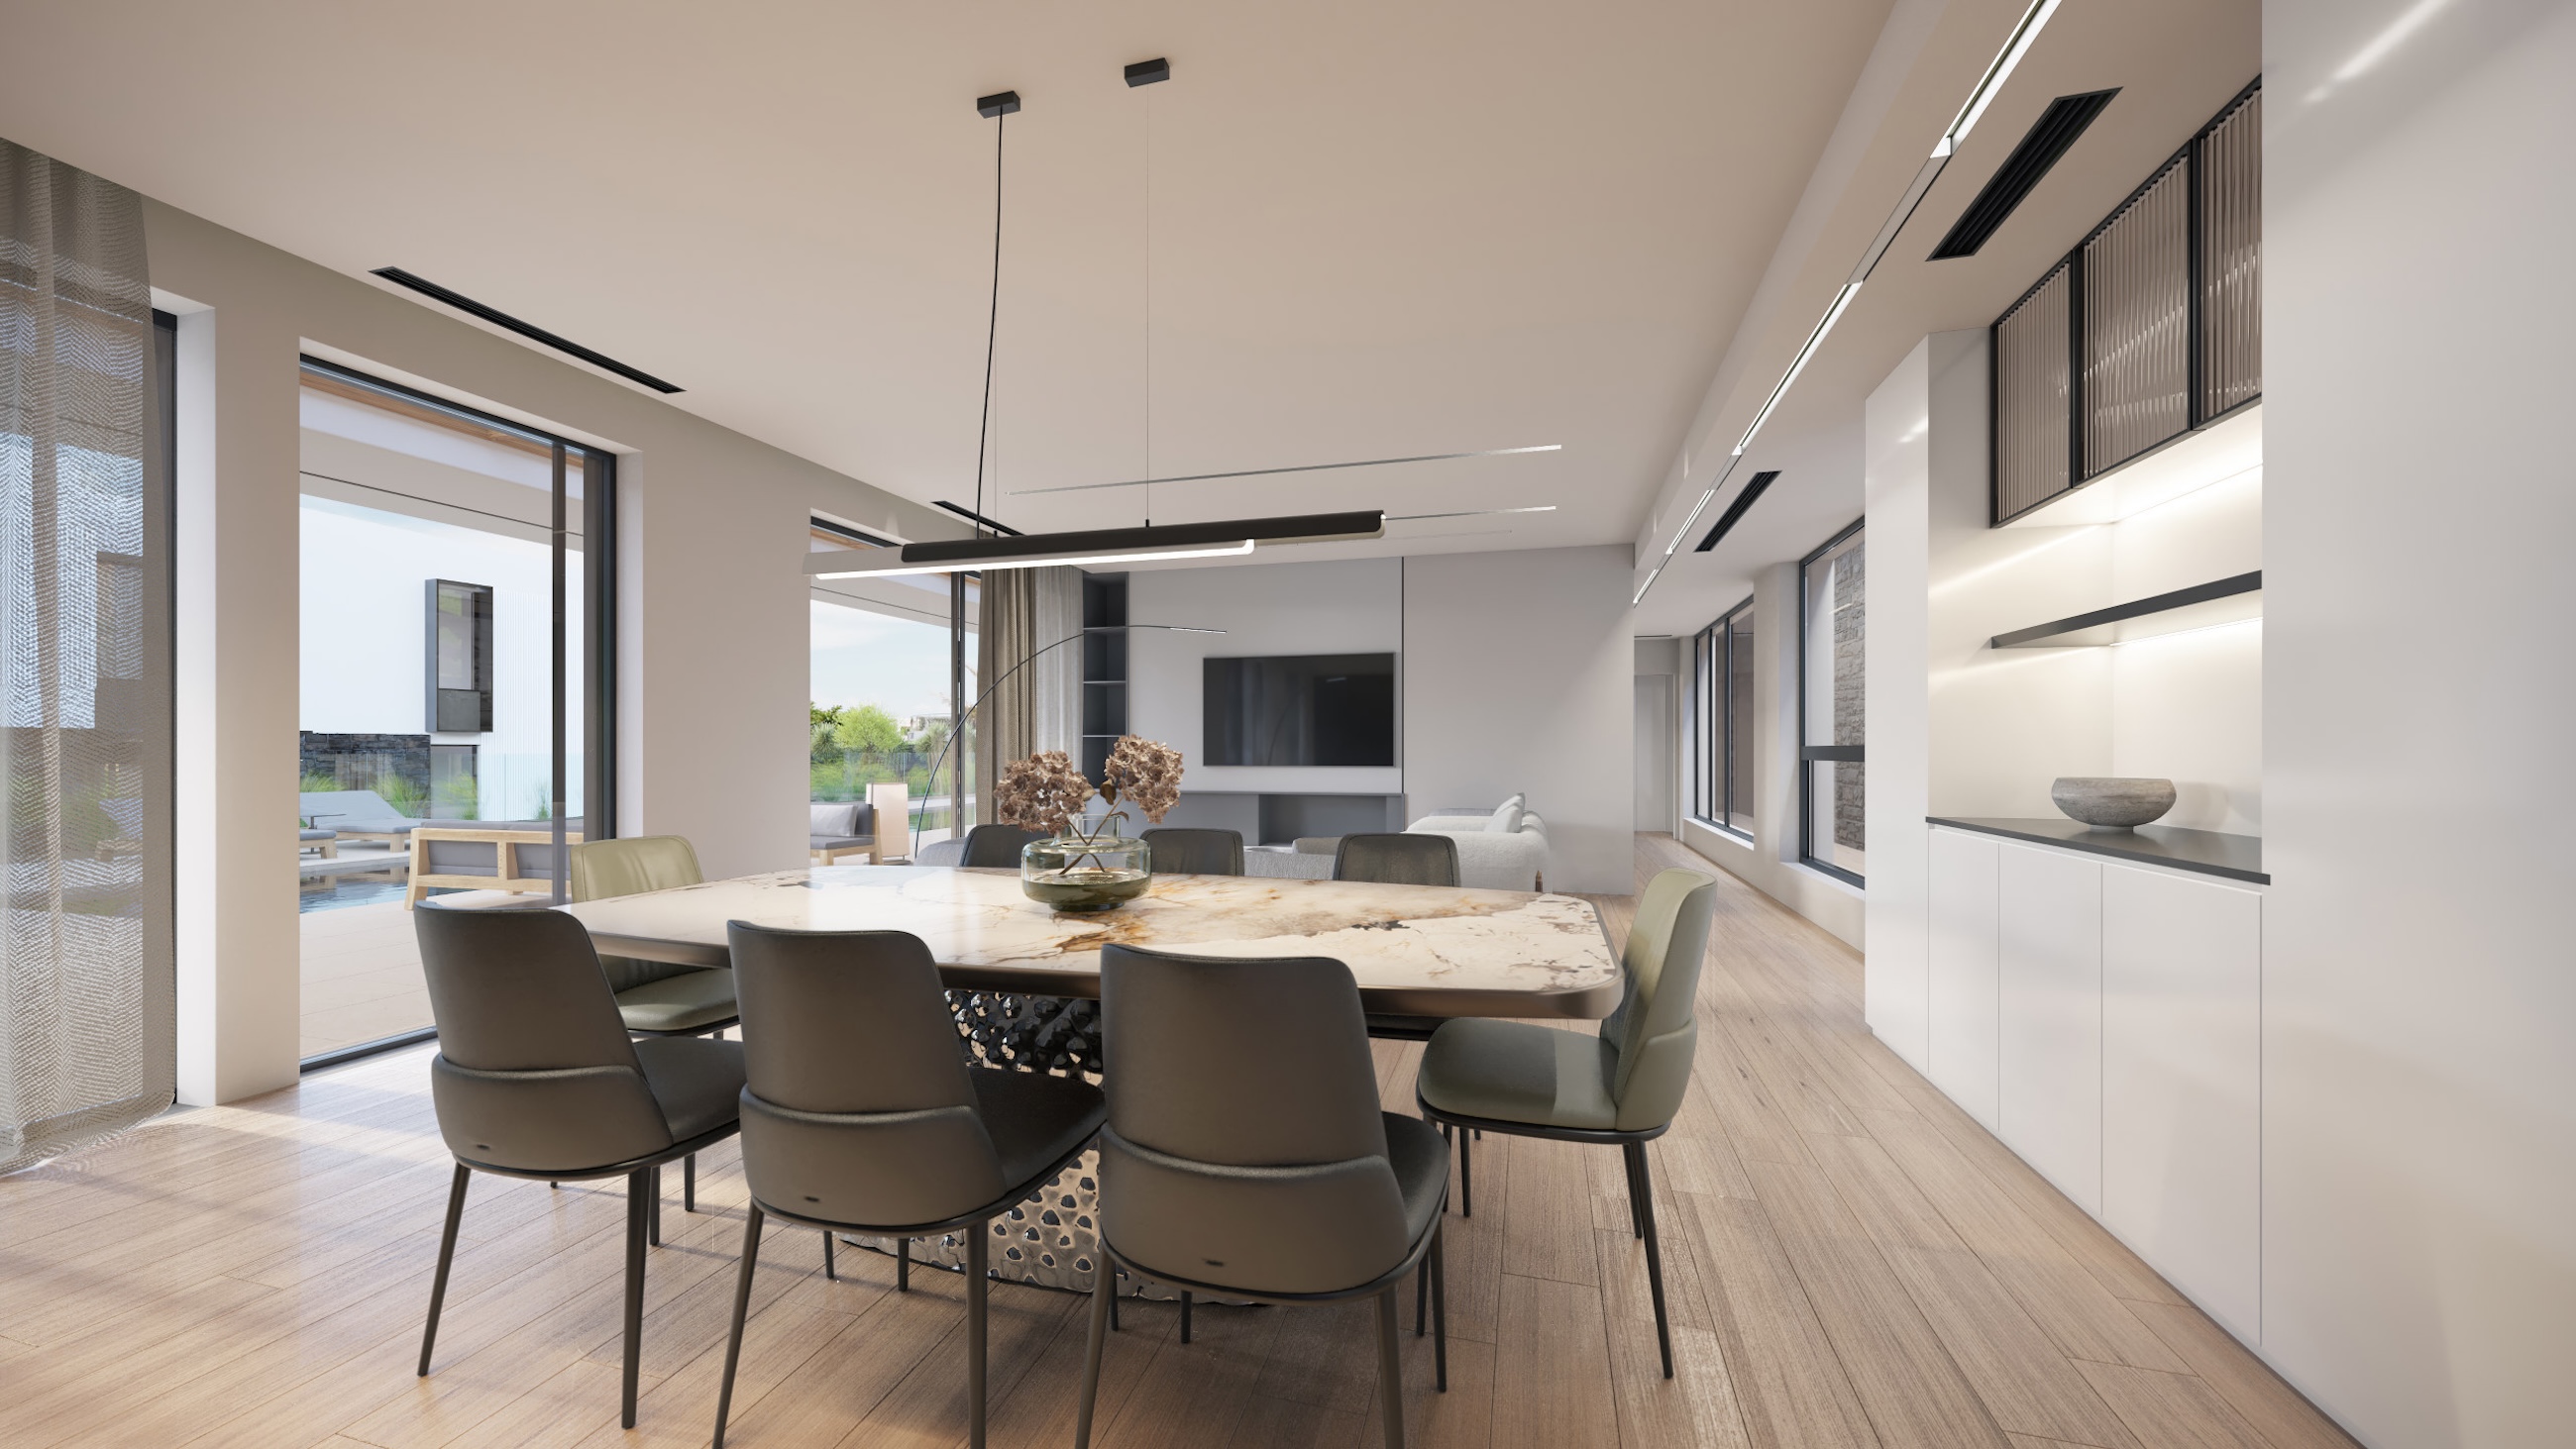
Οι κύριοι χώροι διαβίωσης συμπληρώνονται από απαλές ουδέτερες αποχρώσεις με πινελιές σκούρων χρωμάτων. Τα τζάμια από το δάπεδο μέχρι την οροφή αφήνουν άφθονο φυσικό φως να εισέρχεται στους εσωτερικούς χώρους και δημιουργούν άμεση οπτική σύνδεση με τις βεράντες που βρίσκονται ακριβώς έξω.
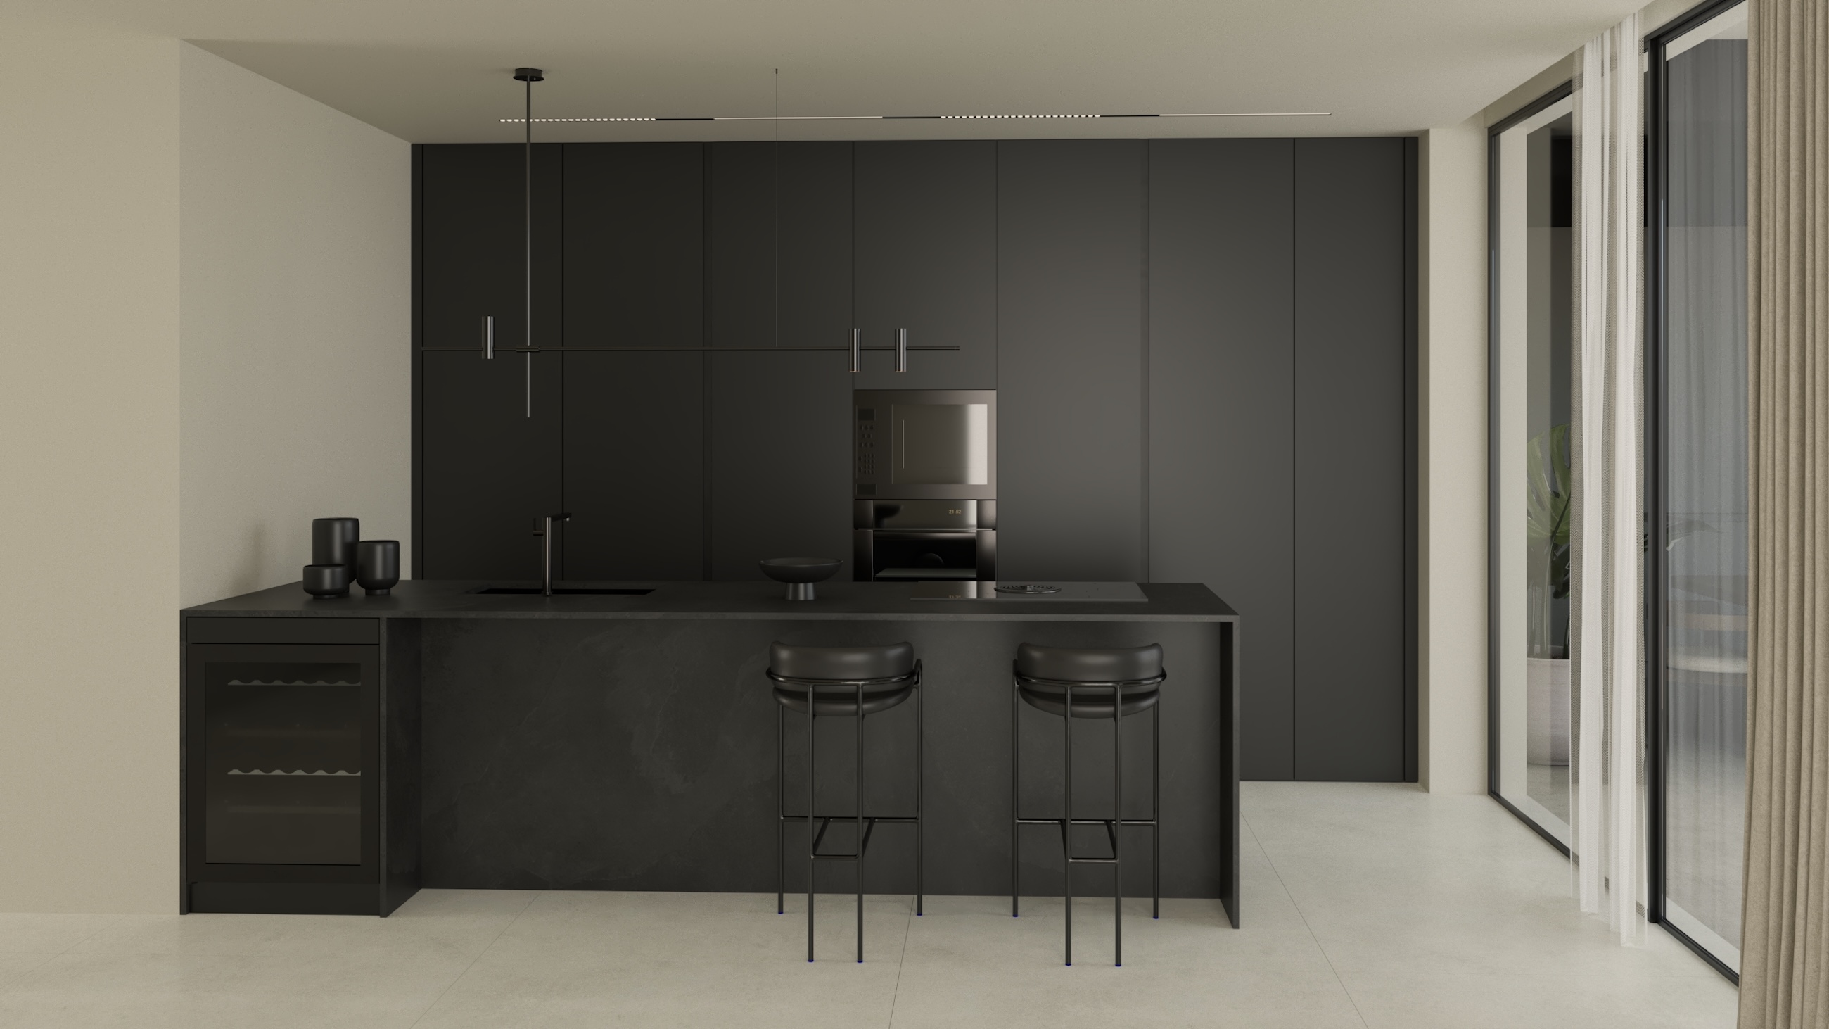
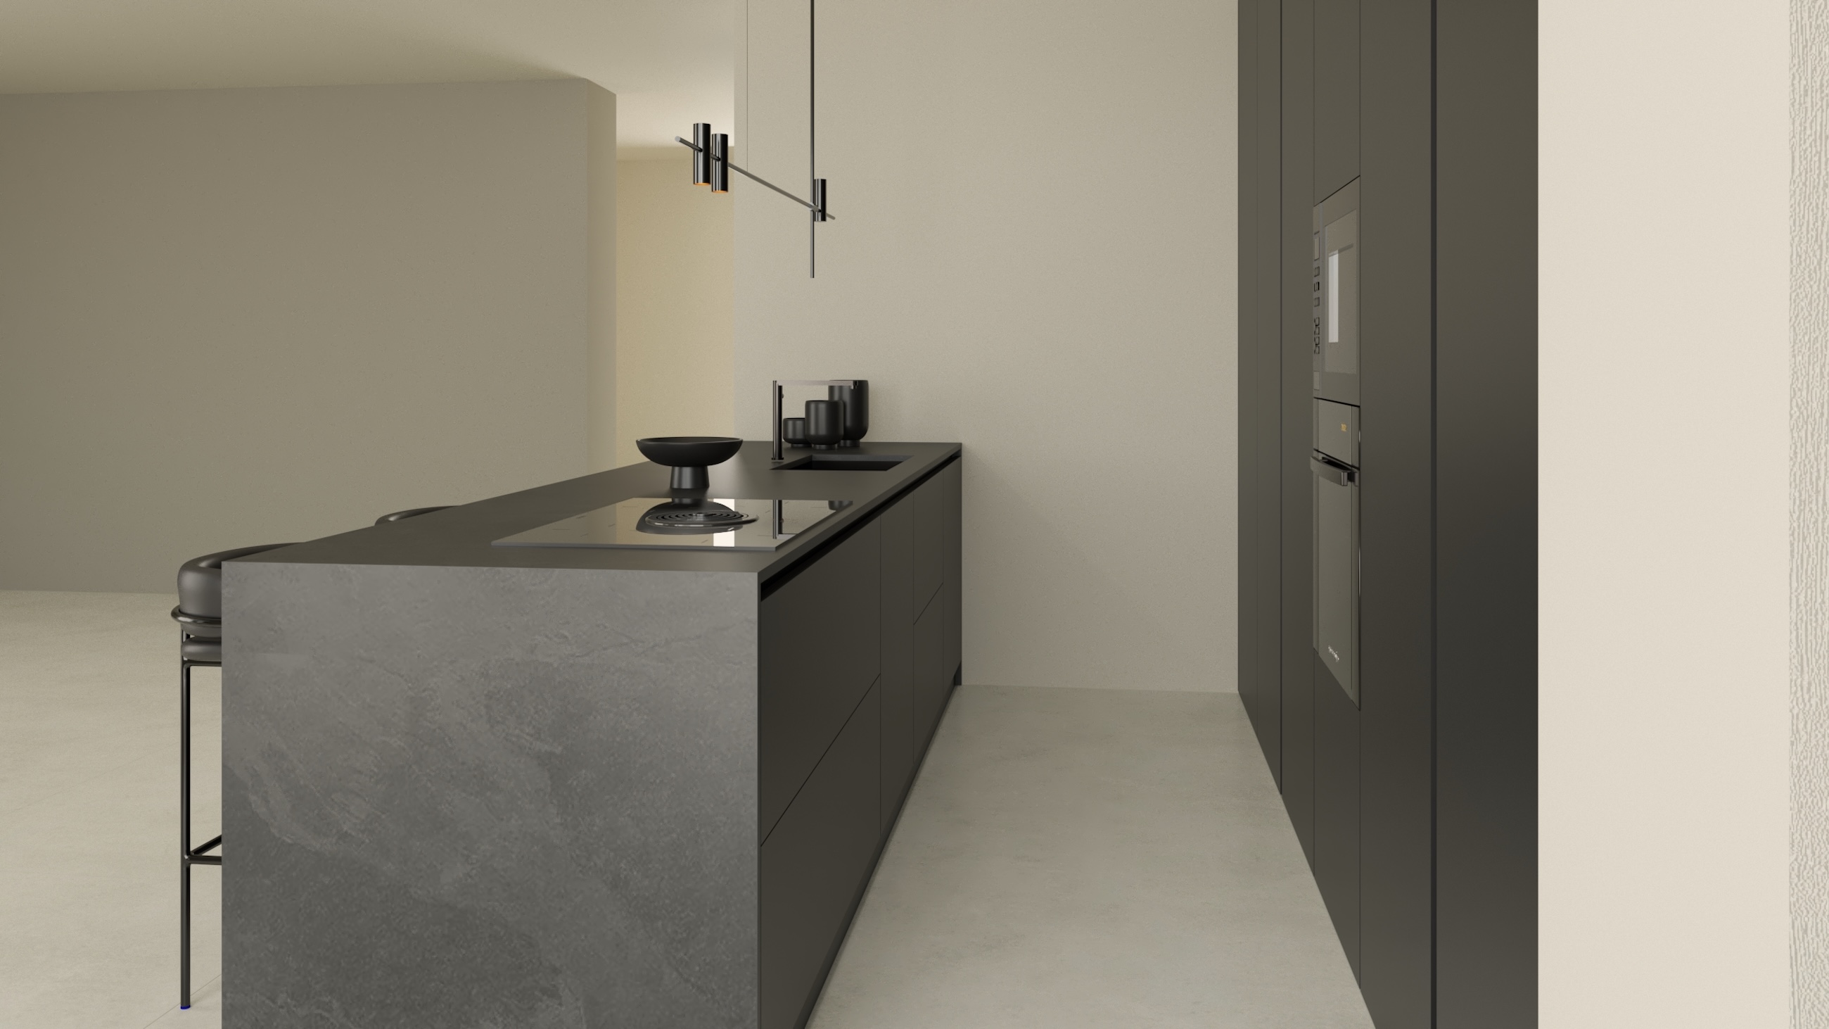
Ο ενιαίος χώρος του σαλονιού και της τραπεζαρίας είναι ευρύχωρος αλλά διακριτικός, με ντουλάπια και φωτισμό που έχουν ενσωματωθεί με προσοχή, συμβάλλοντας στον λιτό αρχιτεκτονικό χαρακτήρα του χώρου. Η κουζίνα ιταλικού σχεδιασμού ακολουθεί μια πιο σκούρα και εντυπωσιακή προσέγγιση, με ντουλάπια πλήρους ύψους, ενσωματωμένες συσκευές και ένα εντυπωσιακό νησί που δημιουργεί ένα κομψό σημείο εστίασης μέσα στον ενιαίο χώρο.
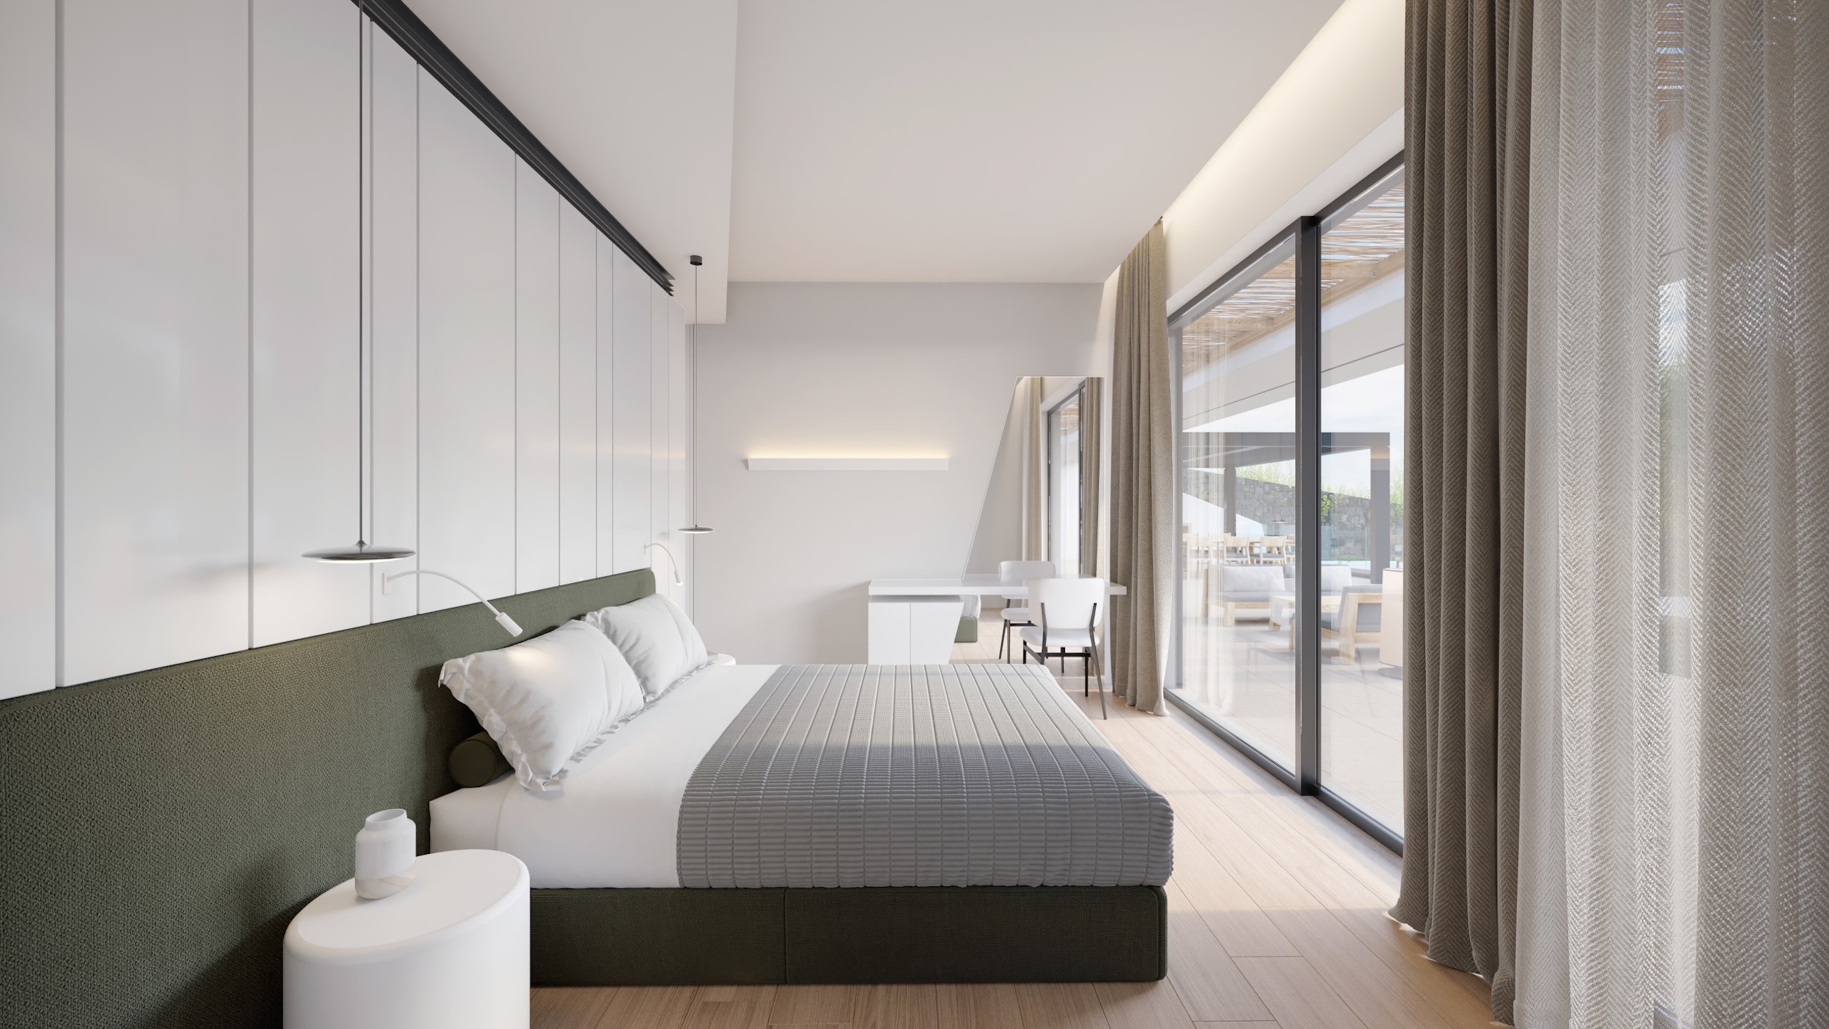
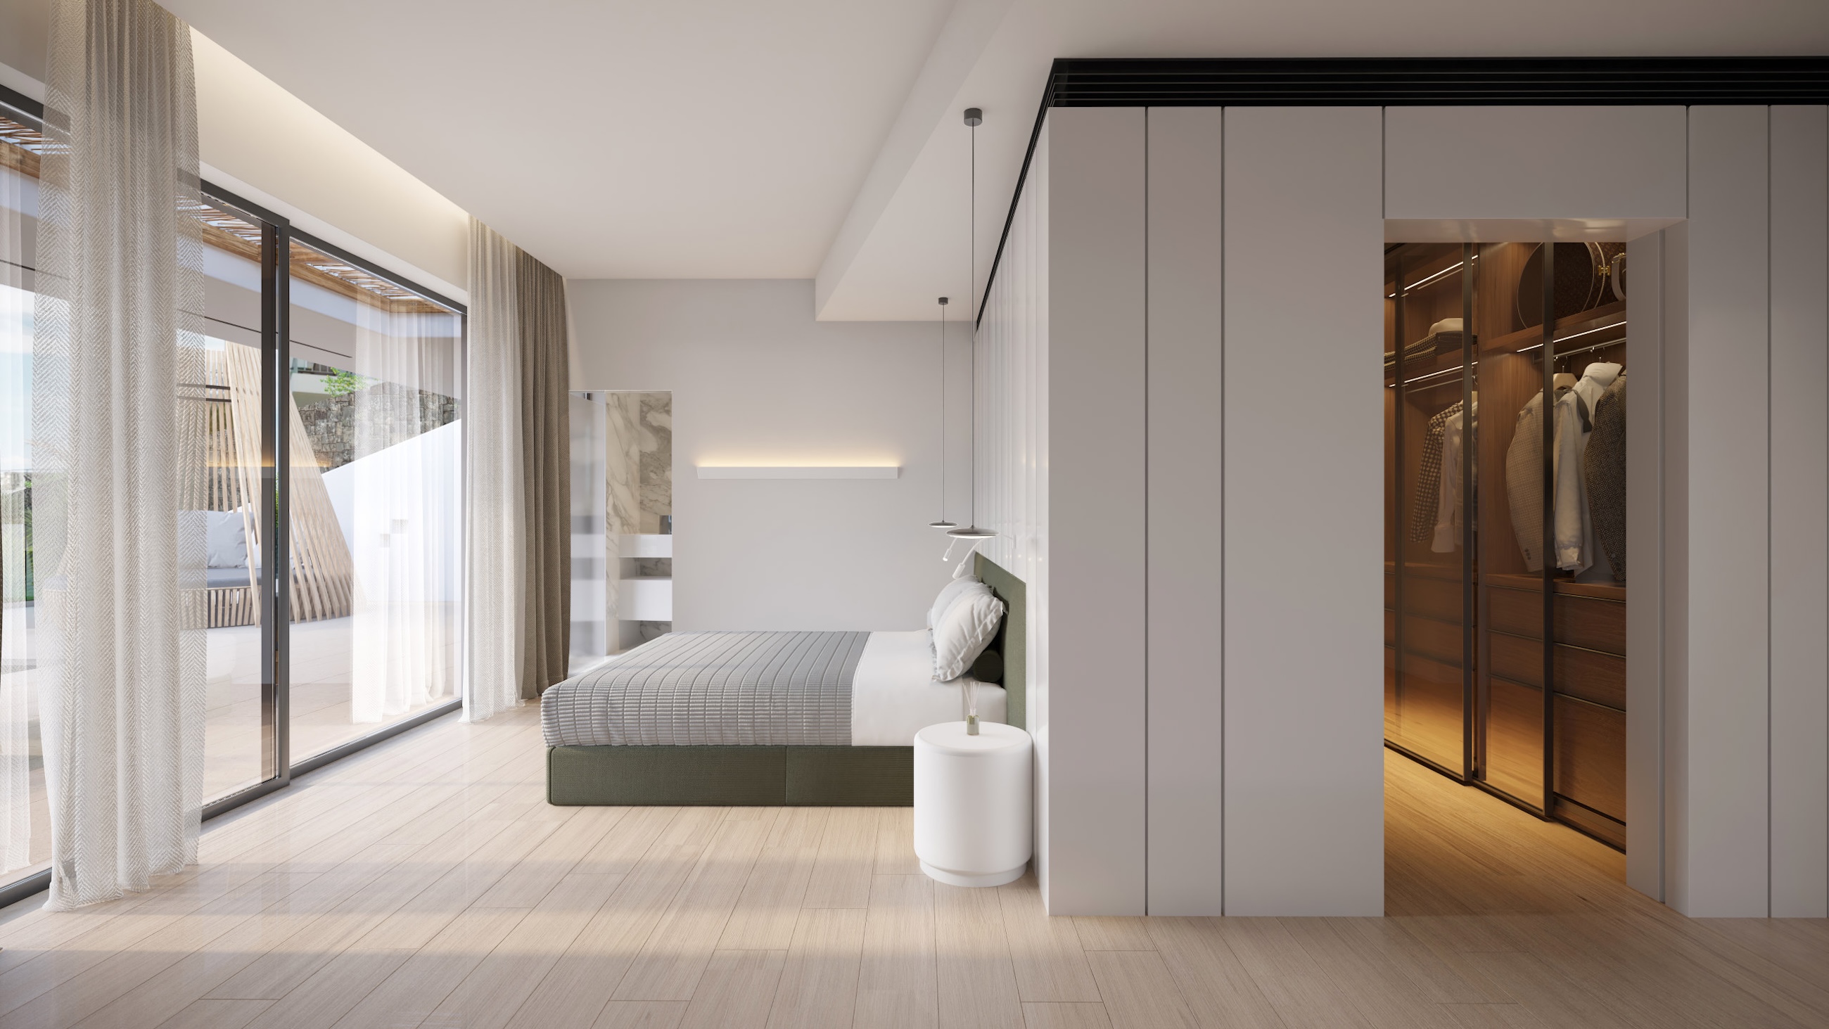
Η βίλα διαθέτει πέντε υπνοδωμάτια με ιδιωτικό μπάνιο, μεταξύ των οποίων μια ευρύχωρη κύρια σουίτα 34,65 τ.μ. με δικό της χώρο γκαρνταρόμπας. Στα υπνοδωμάτια συνεχίζεται η διακριτική χρωματική παλέτα, συνδυάζοντας ξύλινα δάπεδα, επικαλυμμένες λεπτομέρειες και ενσωματωμένα ξυλουργικά στοιχεία με μεγάλα τζάμια που ανοίγουν στους εξωτερικούς χώρους.
Ένας ειδικά διαμορφωμένος χώρος ευεξίας προσθέτει μια νέα διάσταση στο ακίνητο, καθώς περιλαμβάνει ιδιωτική σάουνα και χαμάμ, καθώς και έναν πολυχρηστικό χώρο γυμναστικής ή χαλάρωσης. Ένας εσωτερικός ανελκυστήρας συνδέει τα δύο επίπεδα της βίλας, εξασφαλίζοντας την εύκολη μετακίνηση σε όλους τους χώρους.
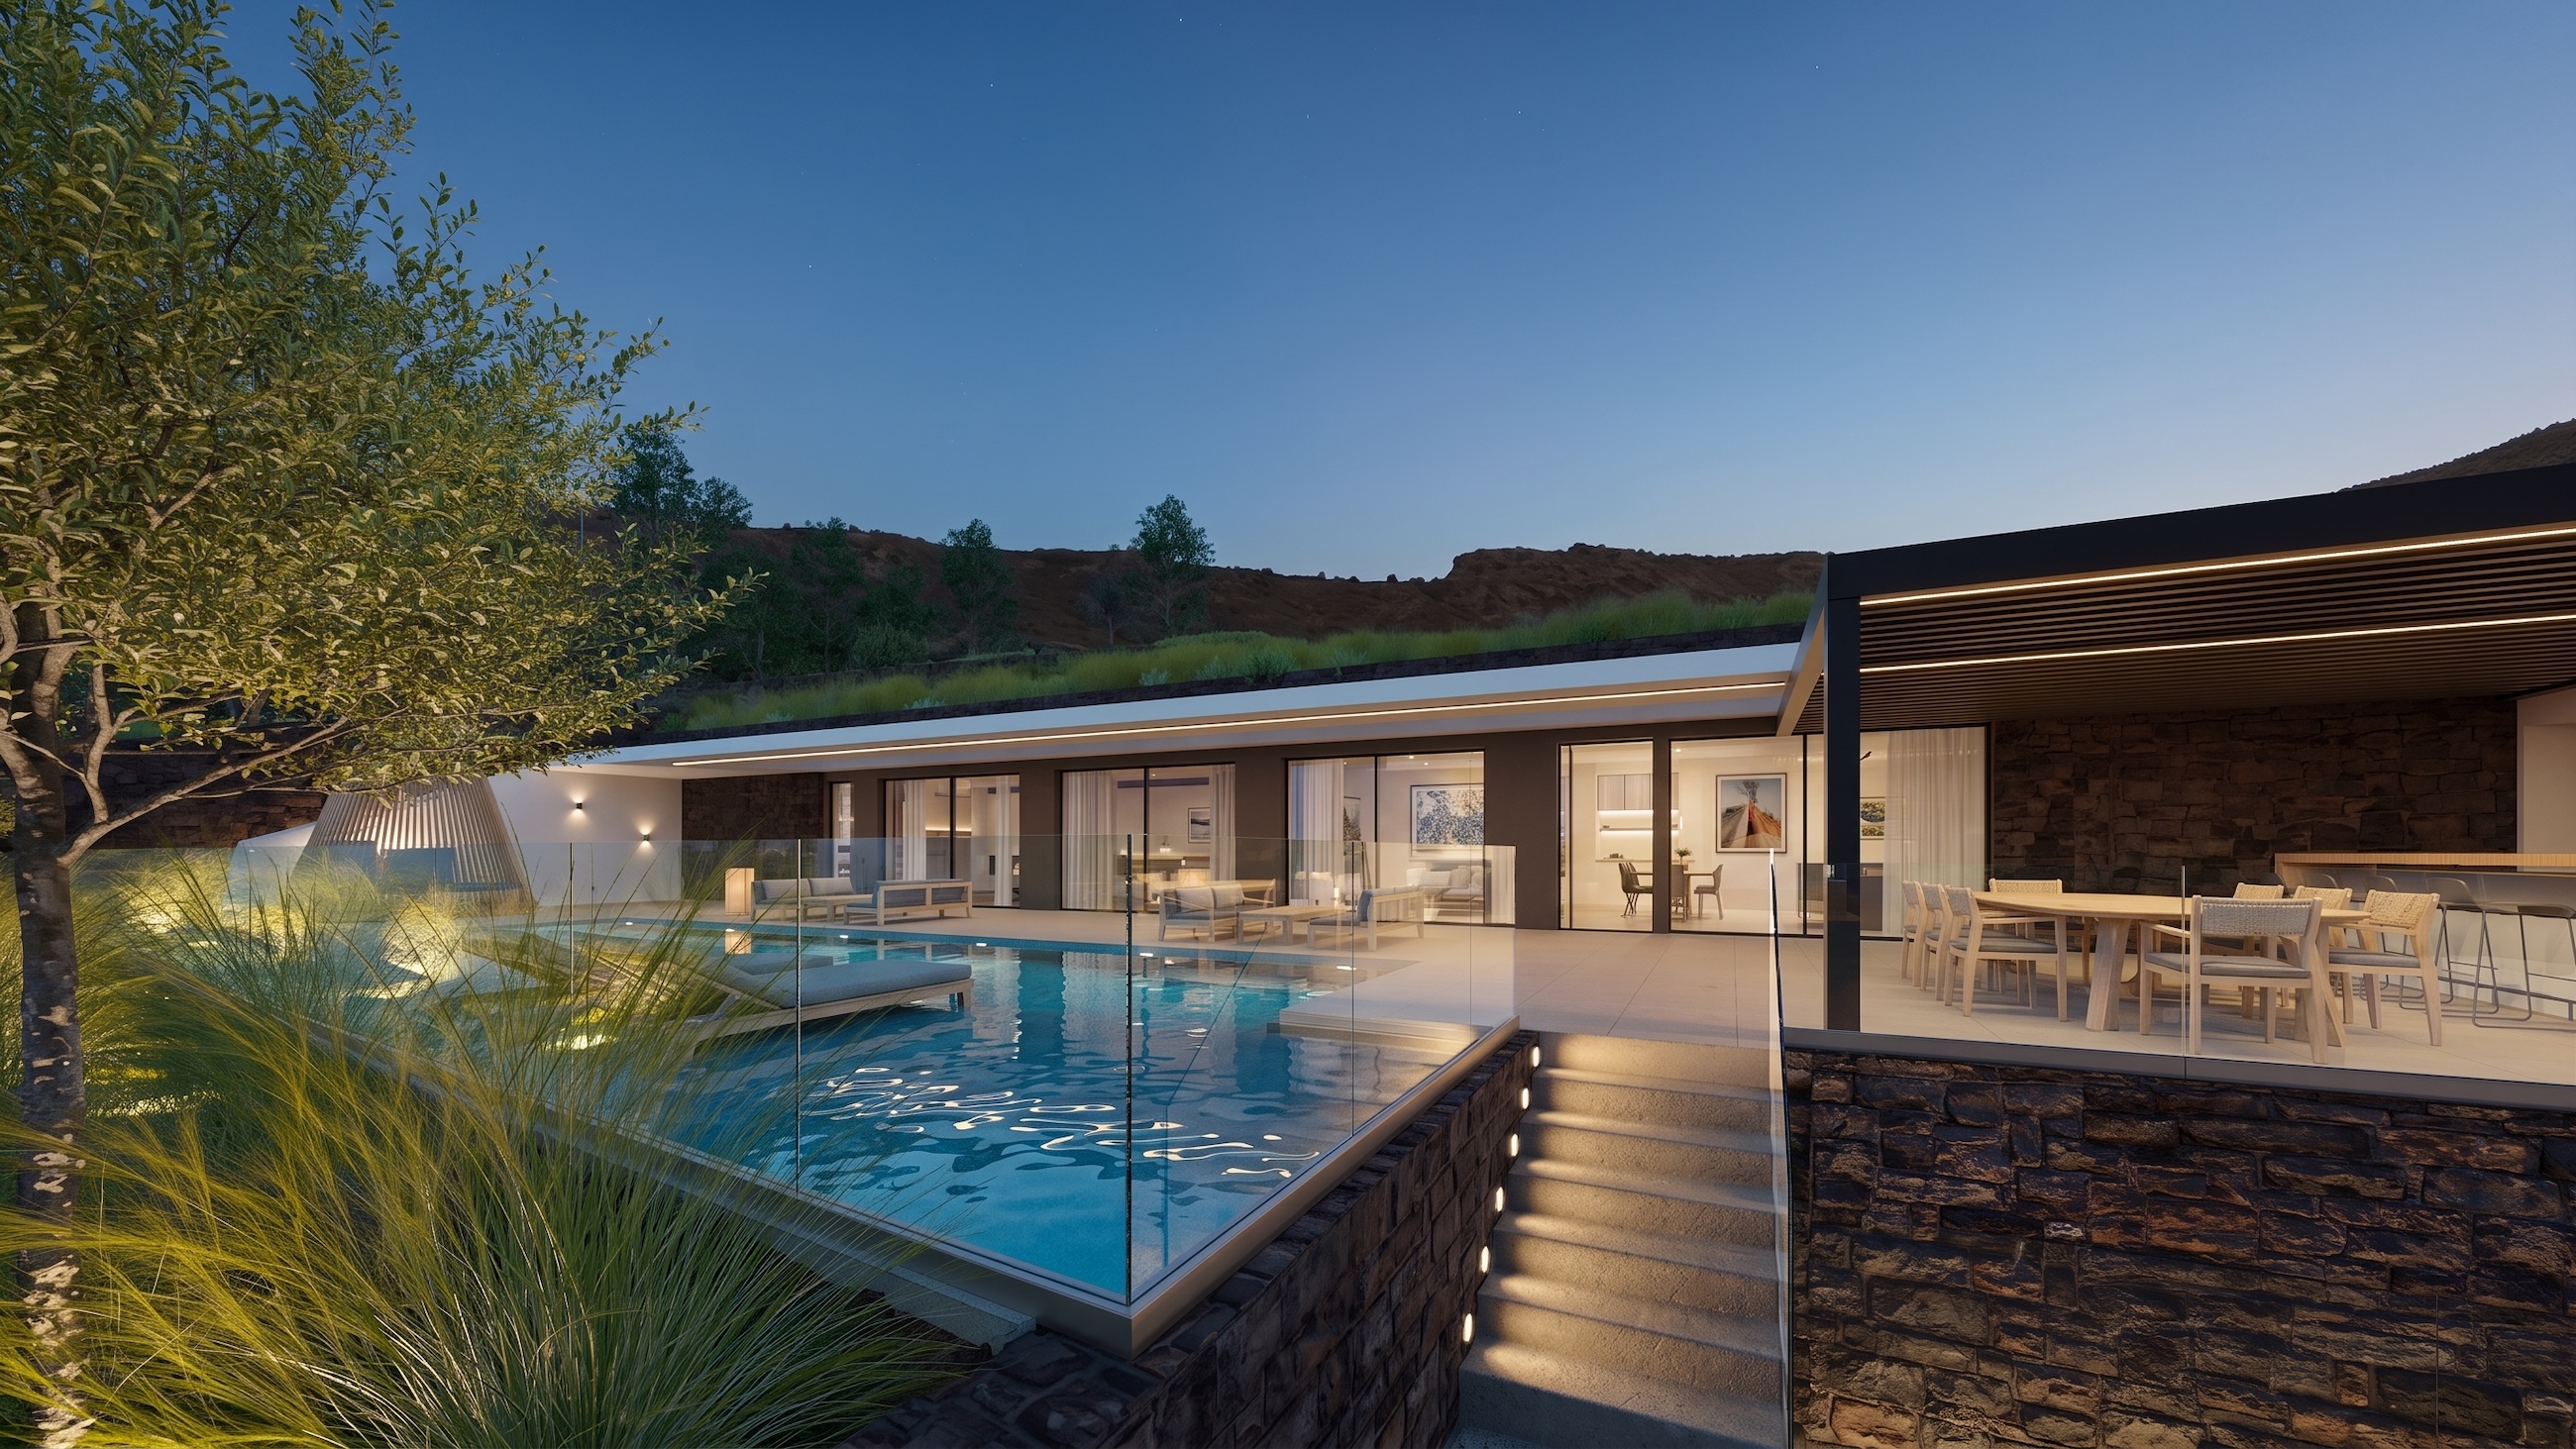
Στον εξωτερικό χώρο, η αρχιτεκτονική επεκτείνεται φυσικά σε μια σειρά από ευρύχωρους χώρους διαβίωσης που είναι διατεταγμένοι γύρω από την θερμαινόμενη πισίνα των 49 τ.μ.
Οι ευρύχωρες βεράντες προσφέρουν χώρους για ηλιοθεραπεία και χαλάρωση, ενώ η διαμορφωμένη μεσογειακή βλάστηση απαλύνει τις καθαρές αρχιτεκτονικές γραμμές και ενισχύει τη σύνδεση με το γύρω τοπίο.
Μια ηλεκτρικά λειτουργούσα πέργκολα προσφέρει σκίαση στον κύριο εξωτερικό χώρο φιλοξενίας, όπου υπάρχει άφθονος χώρος για δείπνο έως και δέκα ατόμων. Έχει ήδη ενσωματωθεί η υποδομή για μια εξατομικευμένη εξωτερική κουζίνα, η οποία περιλαμβάνει νεροχύτη με ζεστό και κρύο νερό και πάγκο εργασίας, καθώς και προεγκαταστάσεις για εξωτερικό ψυγείο, εστία αερίου, μπάρμπεκιου και ξυλόφουρνο, επιτρέποντας την ολοκλήρωση του χώρου σύμφωνα με τις προτιμήσεις του μελλοντικού ιδιοκτήτη.
Πάνω από τη βίλα, μια υπερυψωμένη ιδιωτική βεράντα προσφέρει ένα επιπλέον σημείο από όπου μπορείτε να απολαύσετε τη θέα στη θάλασσα και το γύρω τοπίο, είτε για ήσυχη χαλάρωση είτε για βραδινή διασκέδαση.
Οι τεχνικές προδιαγραφές έχουν ληφθεί υπόψη στο ίδιο επίπεδο με την αρχιτεκτονική. Η ενδοδαπέδια θέρμανση, ο κεντρικός κλιματισμός, η τεχνολογία αντλιών θερμότητας, ο οικιακός αυτοματισμός KNX, η παραγωγή φωτοβολταϊκής ενέργειας και η ενεργειακή κλάση A+ εξασφαλίζουν άνεση και αποδοτικότητα καθ’ όλη τη διάρκεια του έτους, ενώ το σύνολο συμπληρώνεται από σύστημα συναγερμού και ανίχνευσης πυρκαγιάς, σταθμό φόρτισης ηλεκτρικών οχημάτων, αποθηκευτικούς χώρους και ιδιωτικό χώρο στάθμευσης.
Με τη θάλασσα να βρίσκεται μόλις λίγα βήματα μακριά, το Erevia συνδυάζει ξεχωριστή αρχιτεκτονική, όμορφα σχεδιασμένους εσωτερικούς χώρους, ιδιωτικές εγκαταστάσεις ευεξίας και ευρύχωρους εξωτερικούς χώρους, σε ένα περιβάλλον που διαμορφώνεται εξίσου από το κρητικό τοπίο και τη Μεσόγειο.
Το Erevia βρίσκεται επί του παρόντος υπό κατασκευή, ενώ η ολοκλήρωσή του αναμένεται τον Νοέμβριο του 2026.
Αυτό το ακίνητο είναι επιλέξιμο τόσο για τη Golden Visa όσο και για το ελληνικό πρόγραμμα Non Dom.