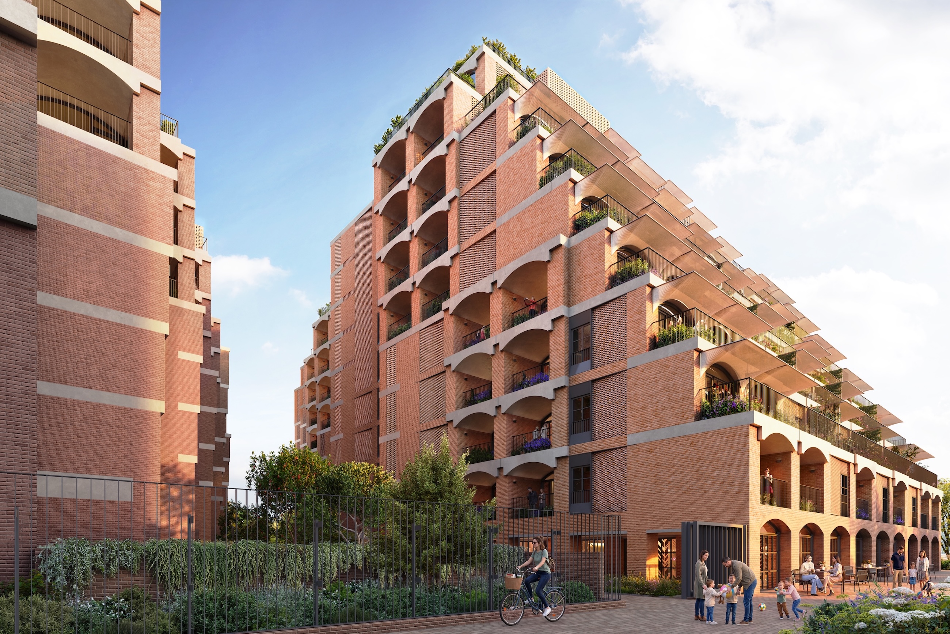
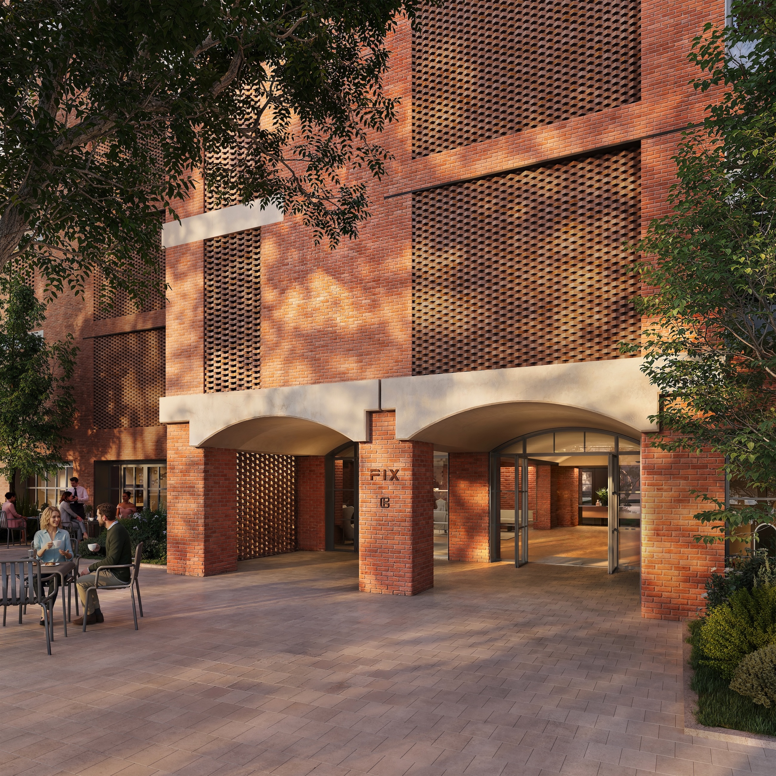
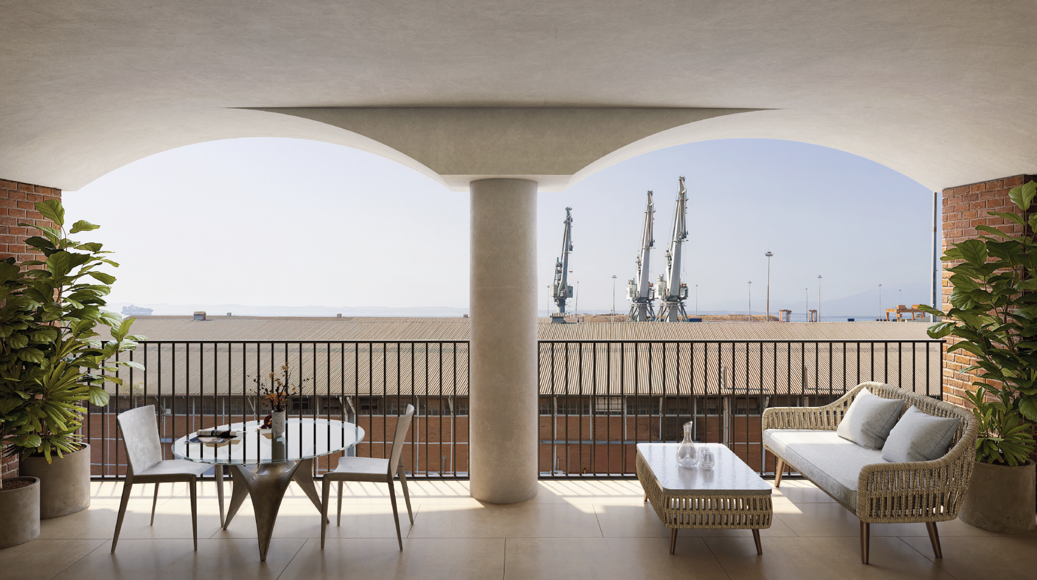
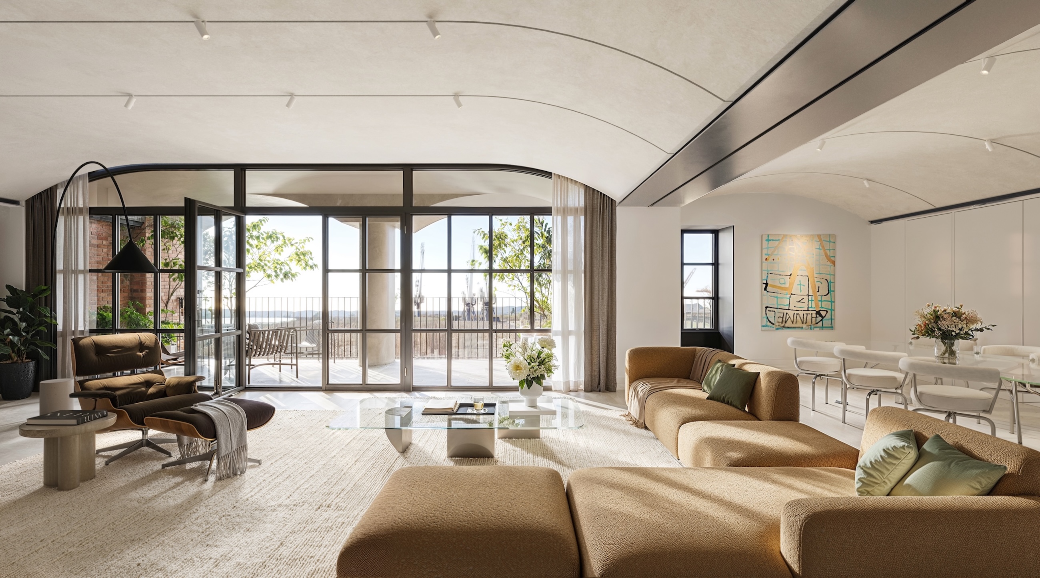
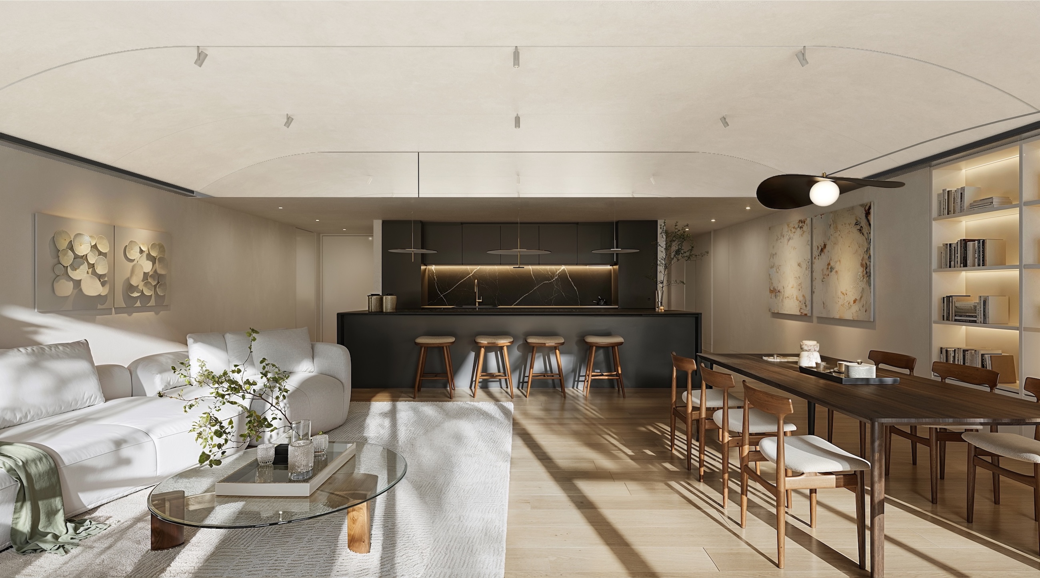
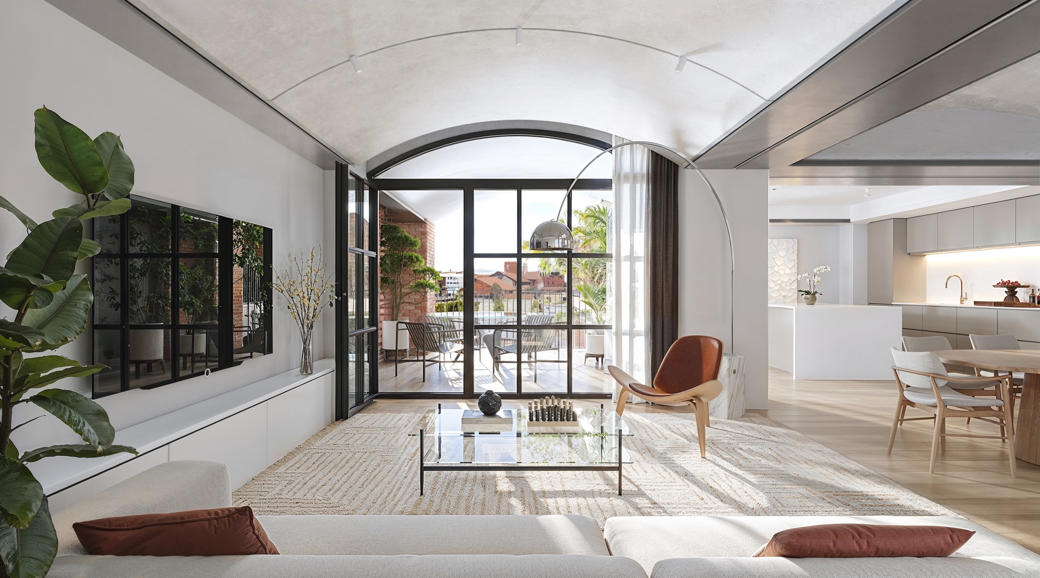

Residence 504 is a three-bedroom home on the fifth floor of FIX Residences, the new residential building designed by Foster + Partners. Extending across 180 sq.m., with 48 sq.m. of private balconies, it opens to the south, north and east, bringing light and outlook to every hour of the day.
“Three aspects, 48 sq.m. of balconies and light from morning until evening.”
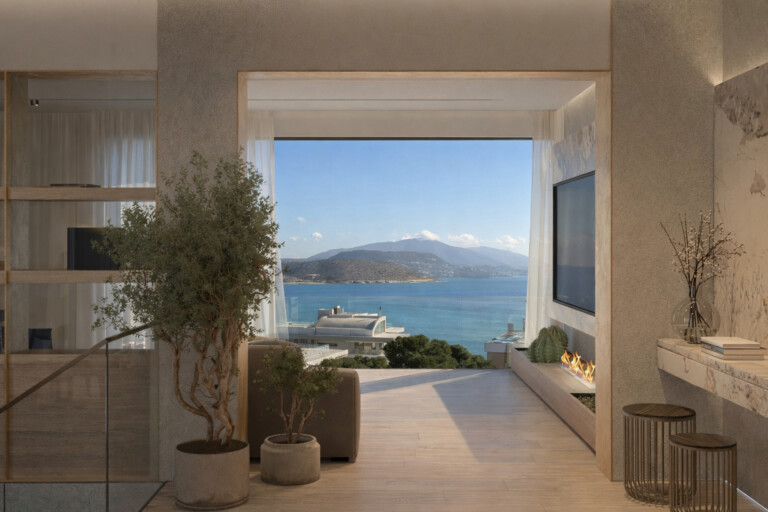
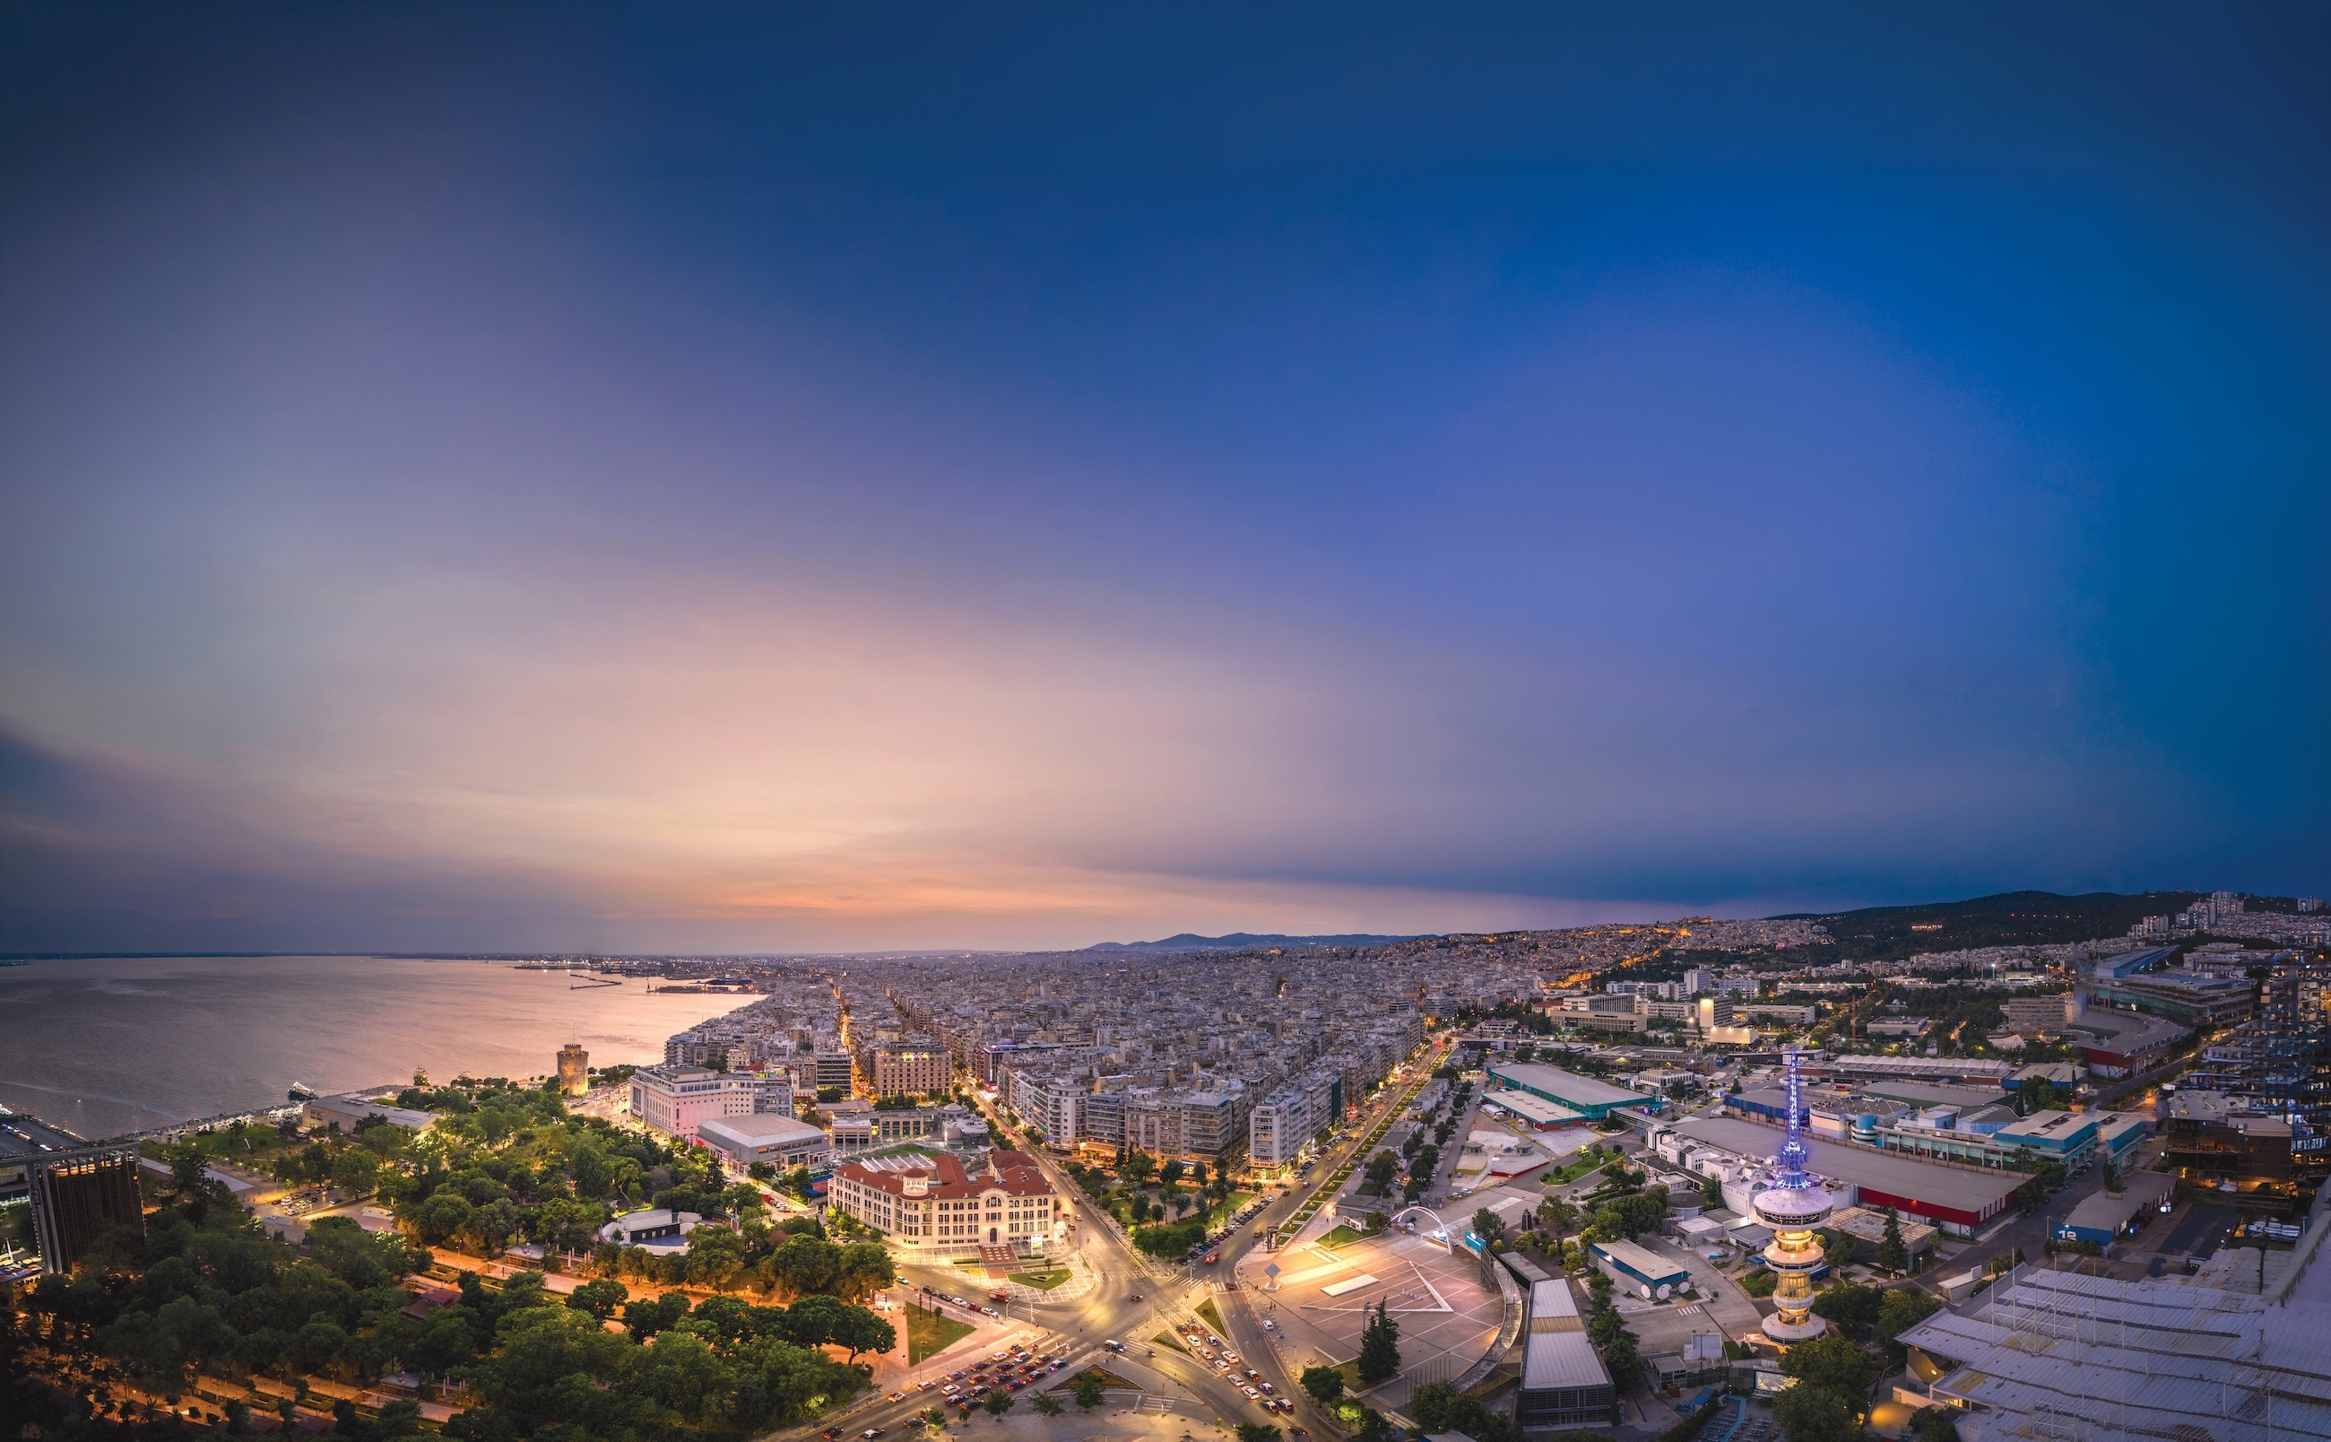
Eastern light shapes the early hours, the southern aspect brings sunshine through midday and afternoon, and the northern exposure offers a softer light and a quieter view across Thessaloniki. The balconies wrap across all three orientations: a sunlit spot for breakfast, an open-air dining room for long lunches and a calm setting for evenings above the city.
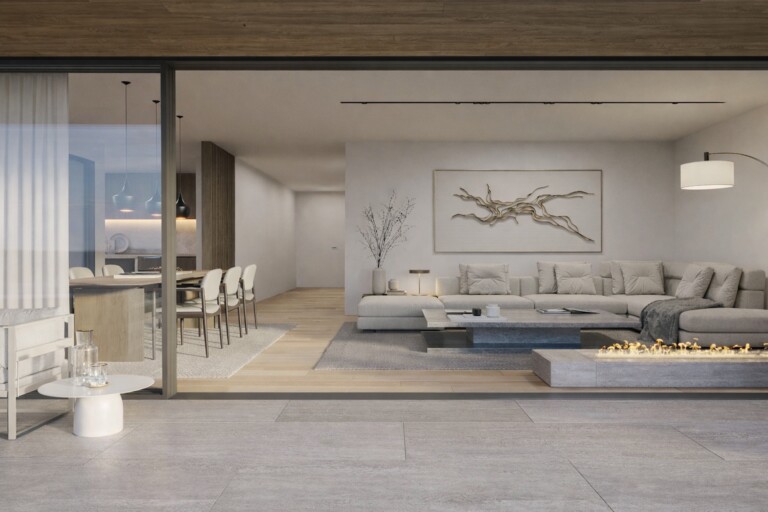
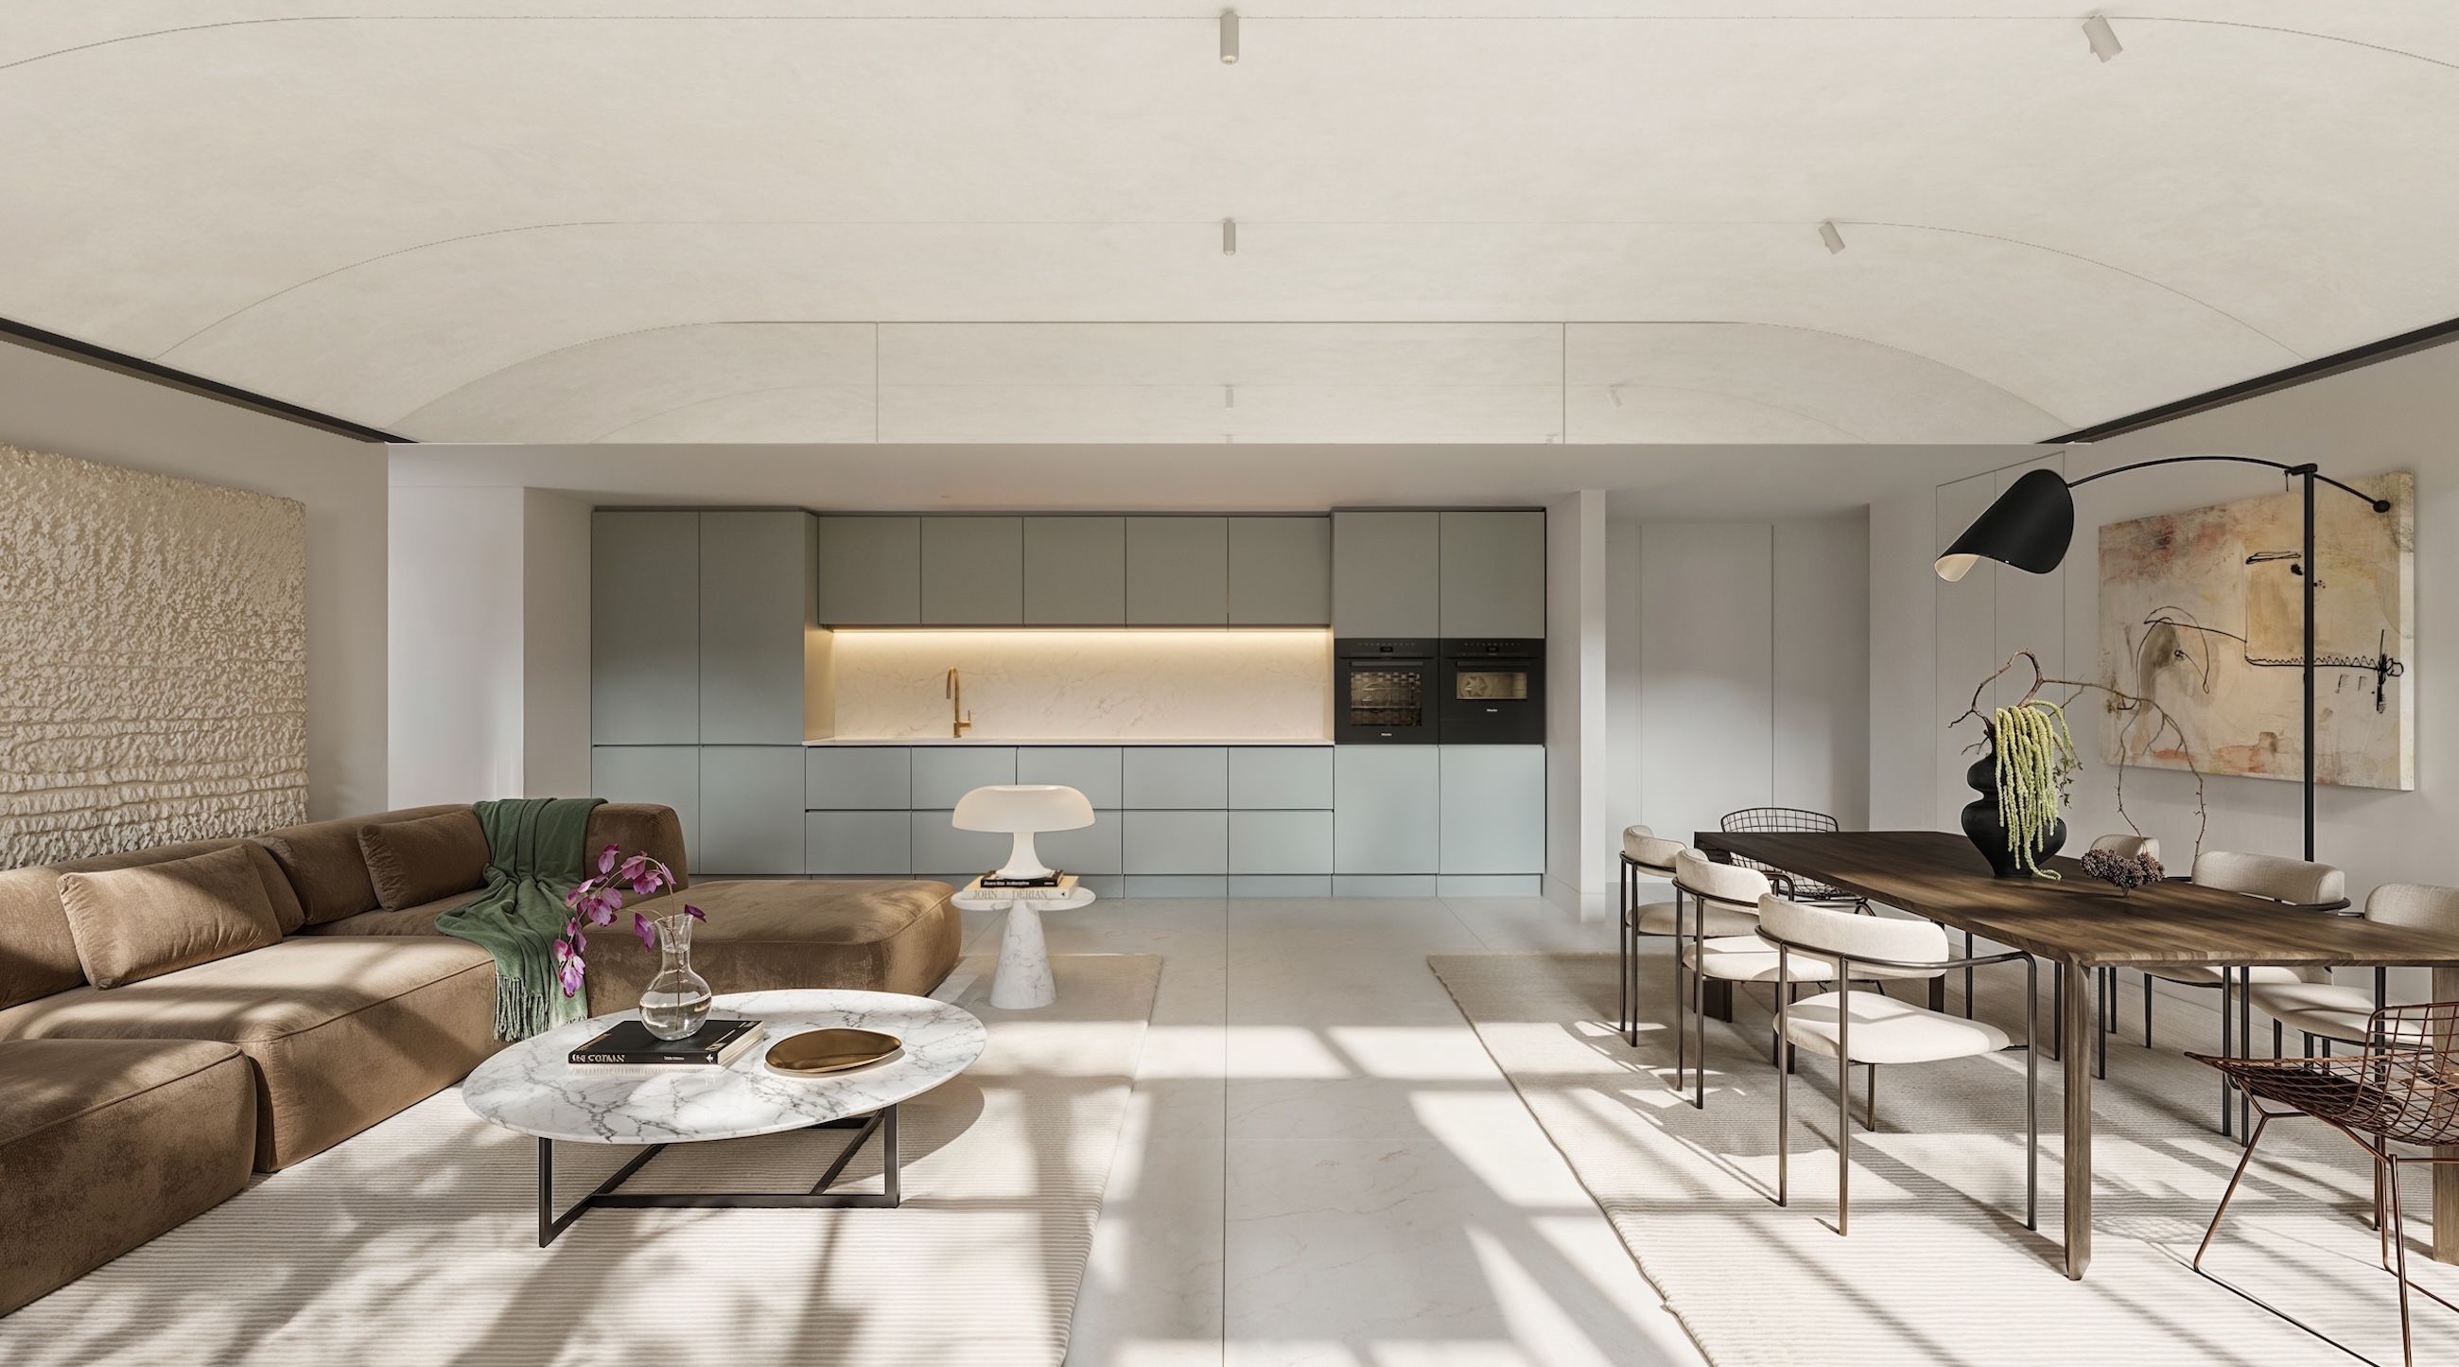
Beyond the entrance, the reception spaces open with a sense of ease, the living and dining areas flowing into an adjoining contemporary kitchen. Wide-plank natural oak extends throughout, warmed by underfloor heating, while oak-veneer doors lend the rooms a quiet, crafted continuity. The kitchen pairs handleless cabinetry with white Corian worktops and matte-black fittings, and industrial-style windows open onto the balconies on every side. Aluminium frames with energy-efficient glazing temper the seasons and keep the interiors serene.
“Oak, marble and matte-black detailing, crafted with quiet architectural discipline.”
Set apart from the reception rooms, the bedroom wing has a more private, restful character. Three bedrooms share the home’s palette of natural oak floors and oak-veneer wardrobes with concealed lighting, with the third equally suited to a private study. The bathrooms are clad in white Pyrgon marble, where marble vanities, matte-black brassware, rainfall showers and softly backlit mirrors create a sense of spa-like calm. Balanced, versatile and filled with light, Residence 504 adapts gracefully to family life and to entertaining.
An energy-efficient Daikin system provides underfloor heating, cooling and hot water, while heat-recovery ventilation keeps the rooms filled with fresh air. Smart controls manage lighting and climate on site or remotely, and high-speed fibre and an IP video intercom complete the home.
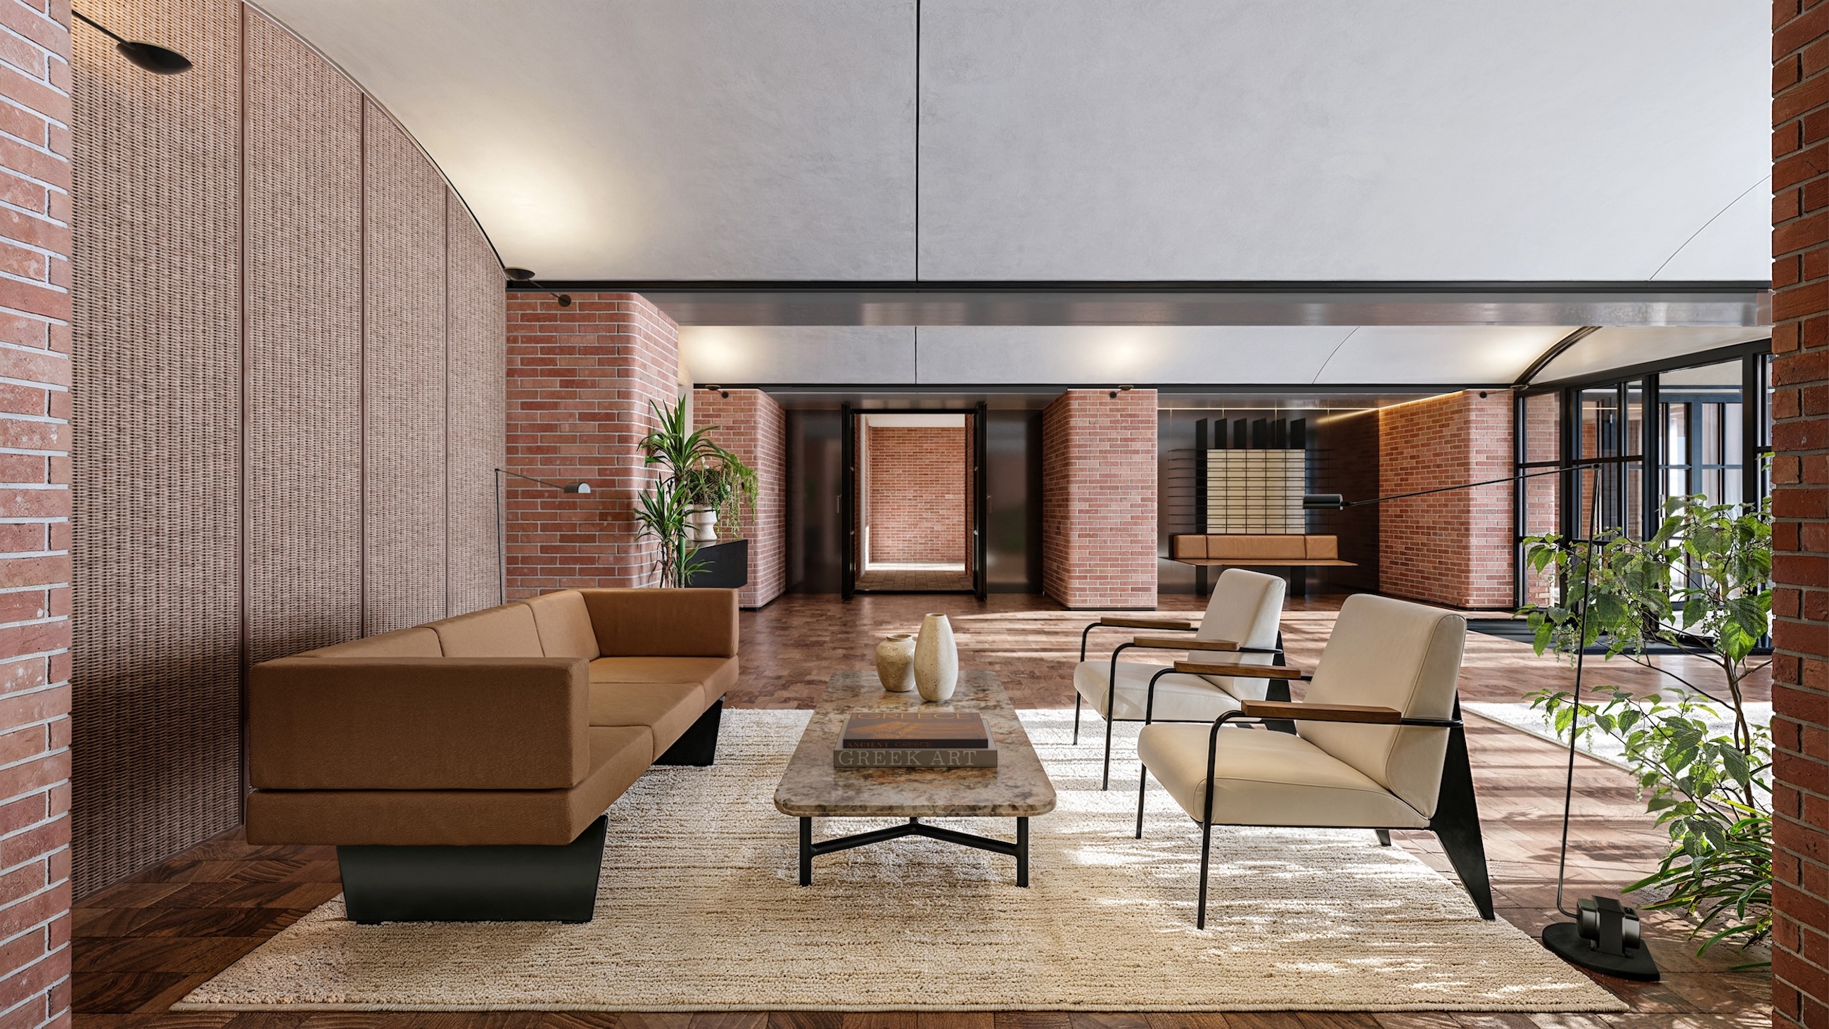
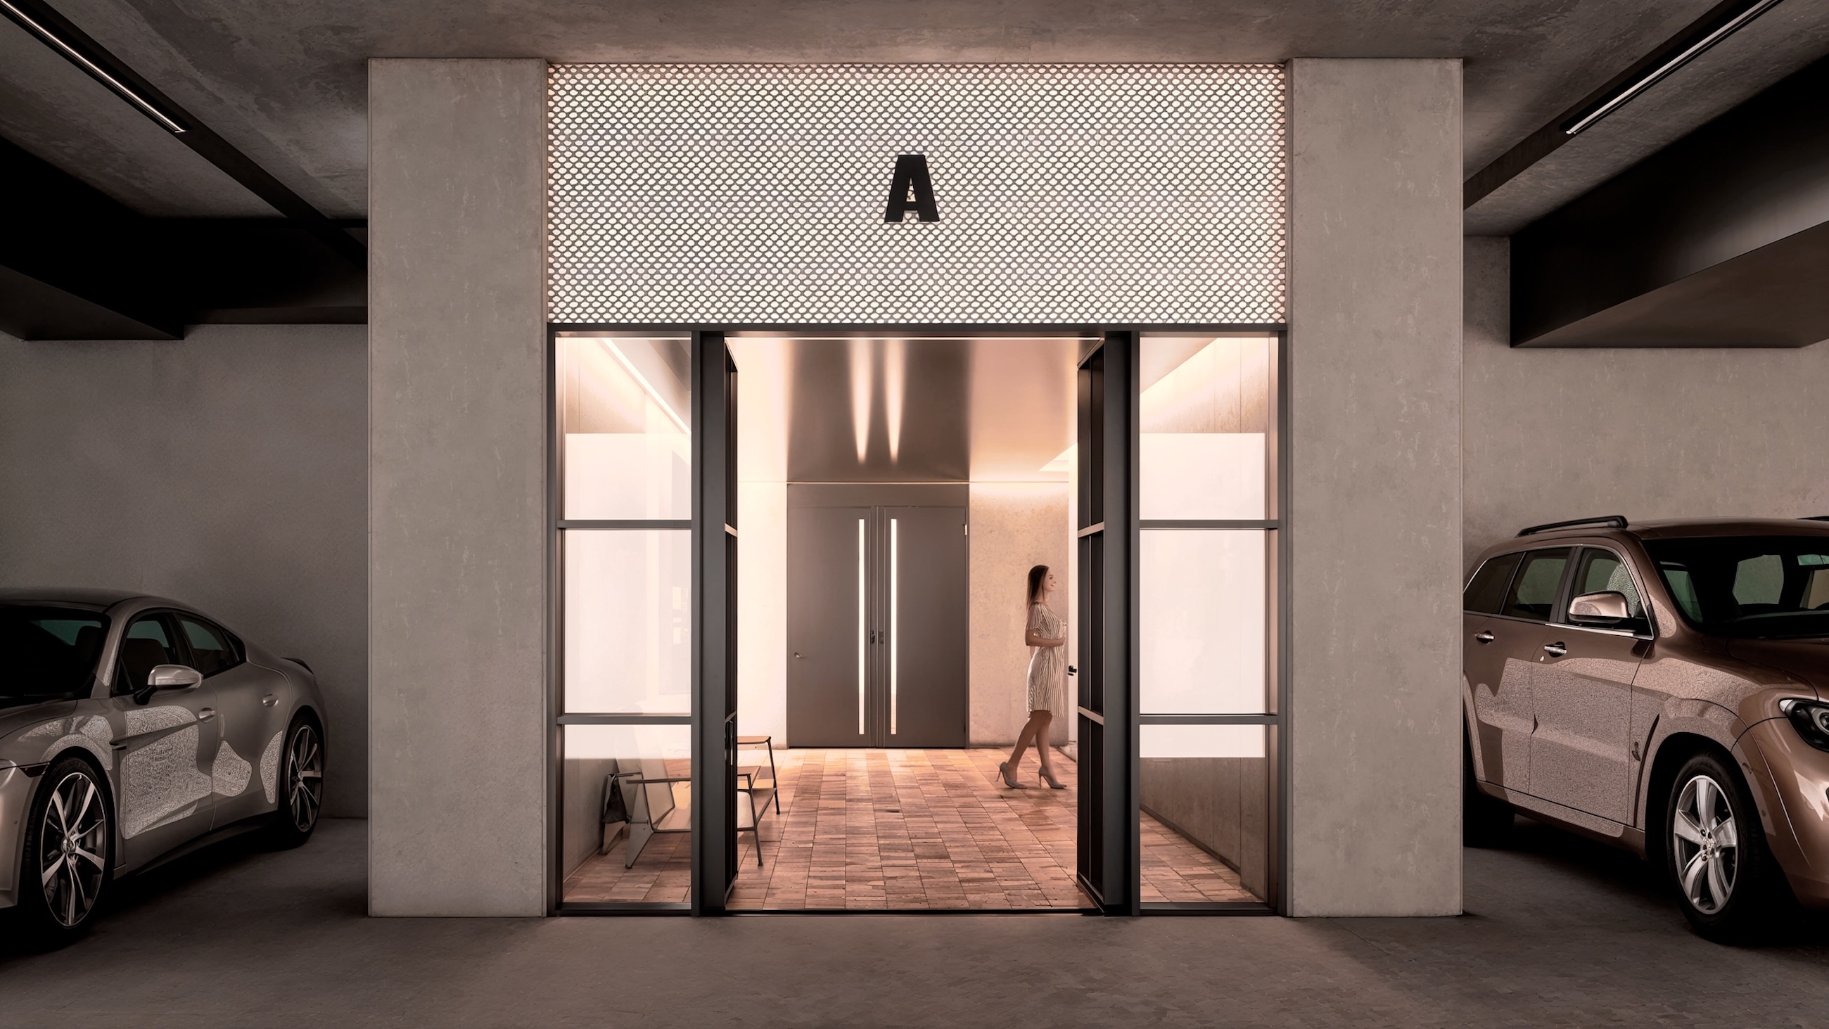
Residents enjoy the privacy of a dedicated entrance and an elegant private lounge, with 24-hour security. The building includes private storage and underground parking with electrical capacity for electric vehicle charging. KNX and DALI automation, high-speed fibre and satellite infrastructure are built into every home.
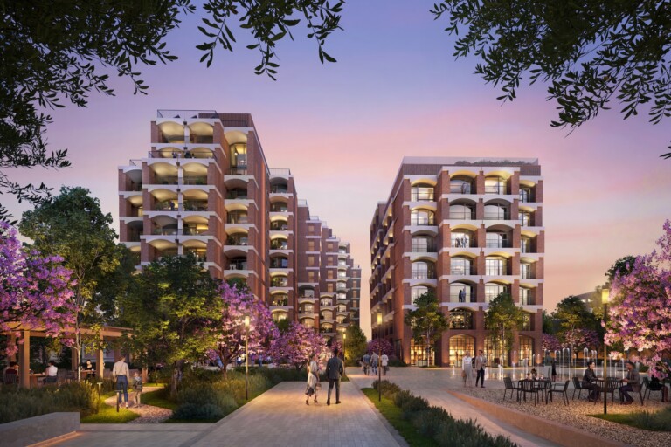
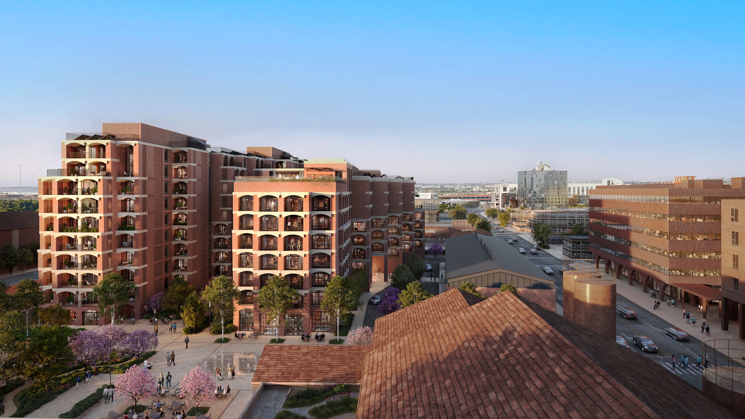
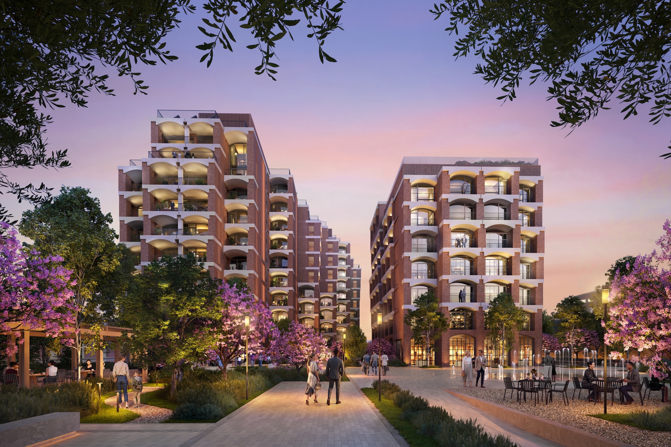
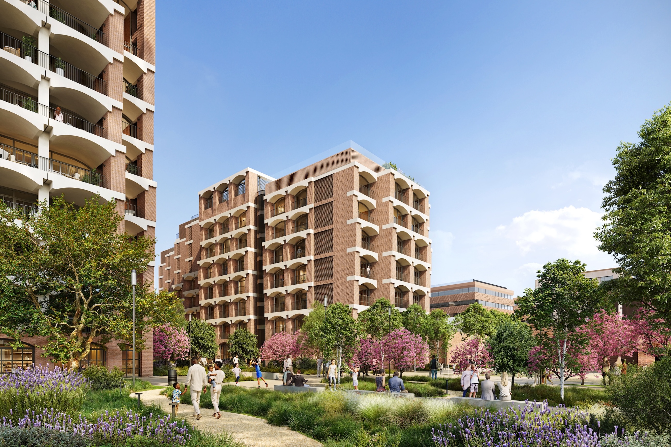
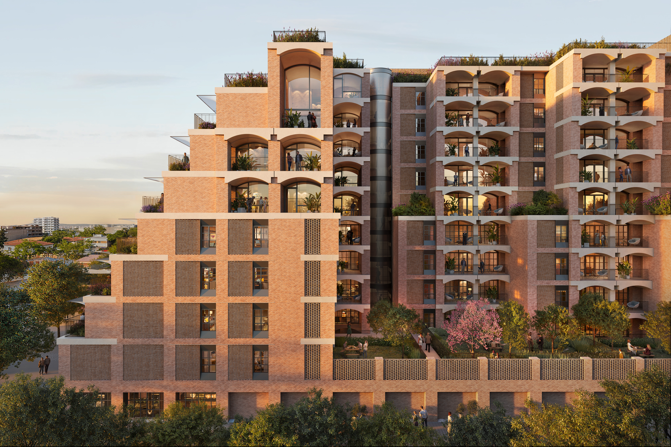
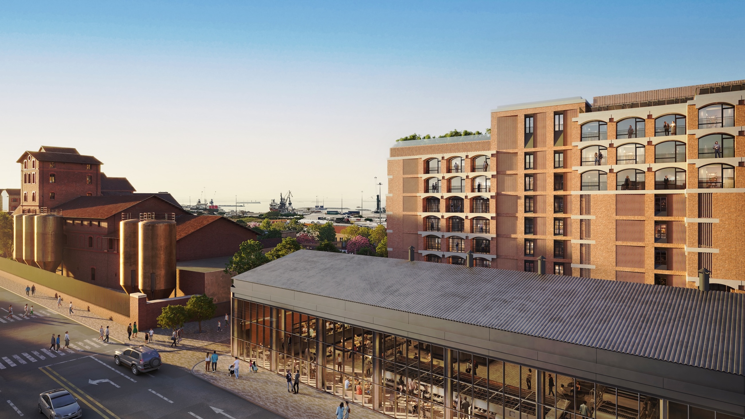
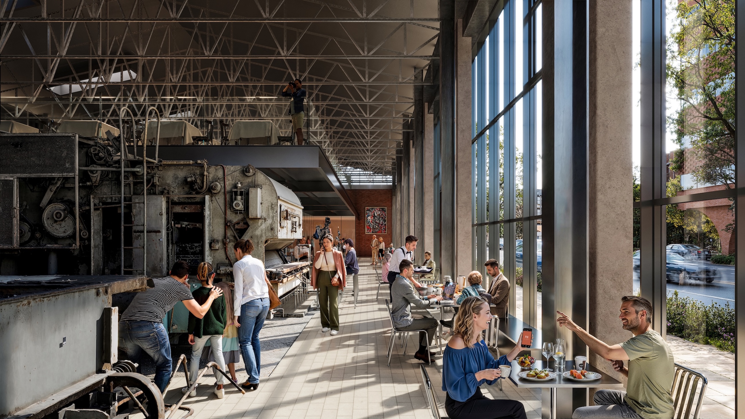
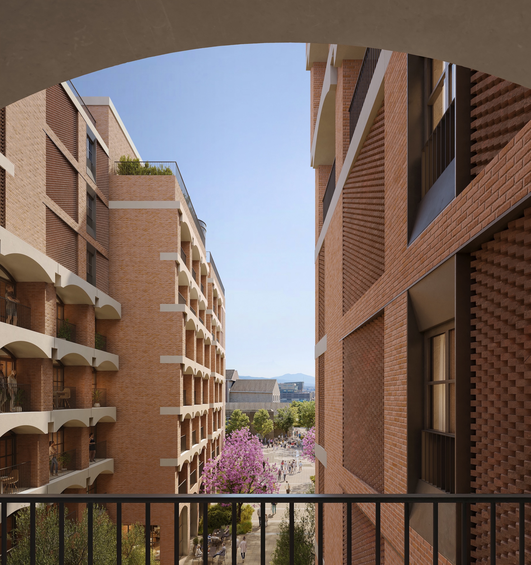
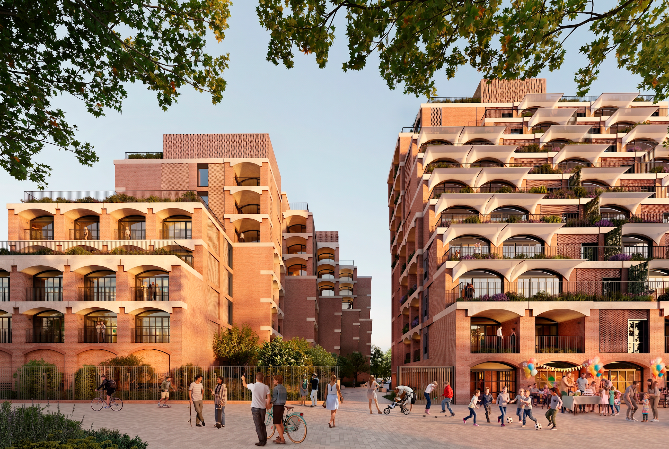
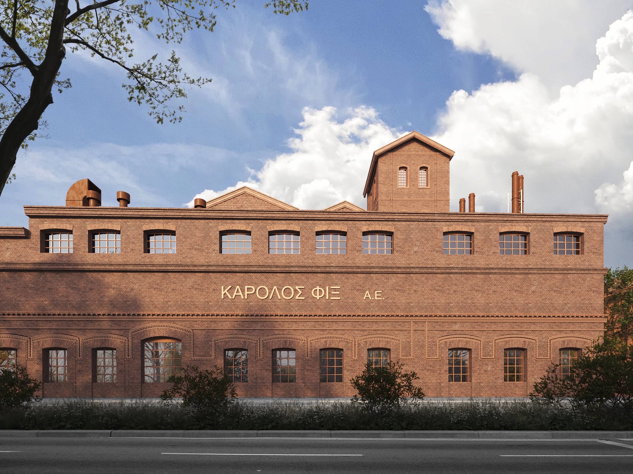
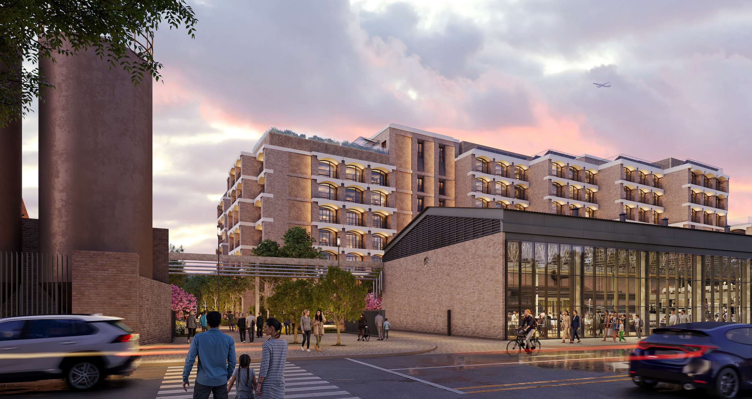
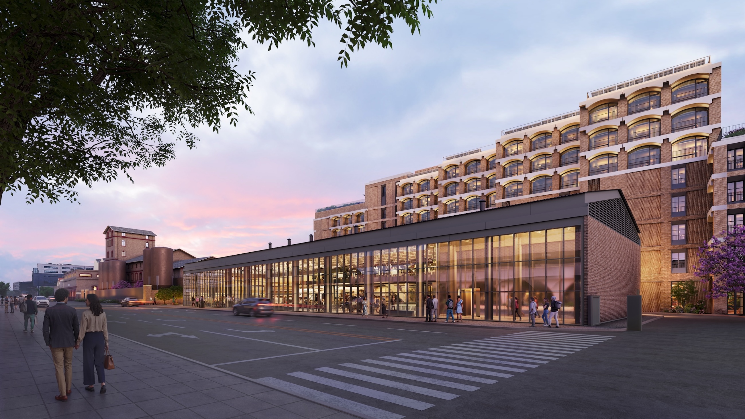
Across the wider FIX development, 95 residences rise over nine levels, with sculpted brick façades and industrial-inspired forms reinterpreting the architecture of the historic brewery. Designed to bioclimatic principles and targeting LEED Gold certification, FIX brings together residential living, culture and hospitality within a landmark new destination.
“Through FIX, Foster + Partners reimagines a landmark of Thessaloniki’s industrial heritage for a new era of city living.”
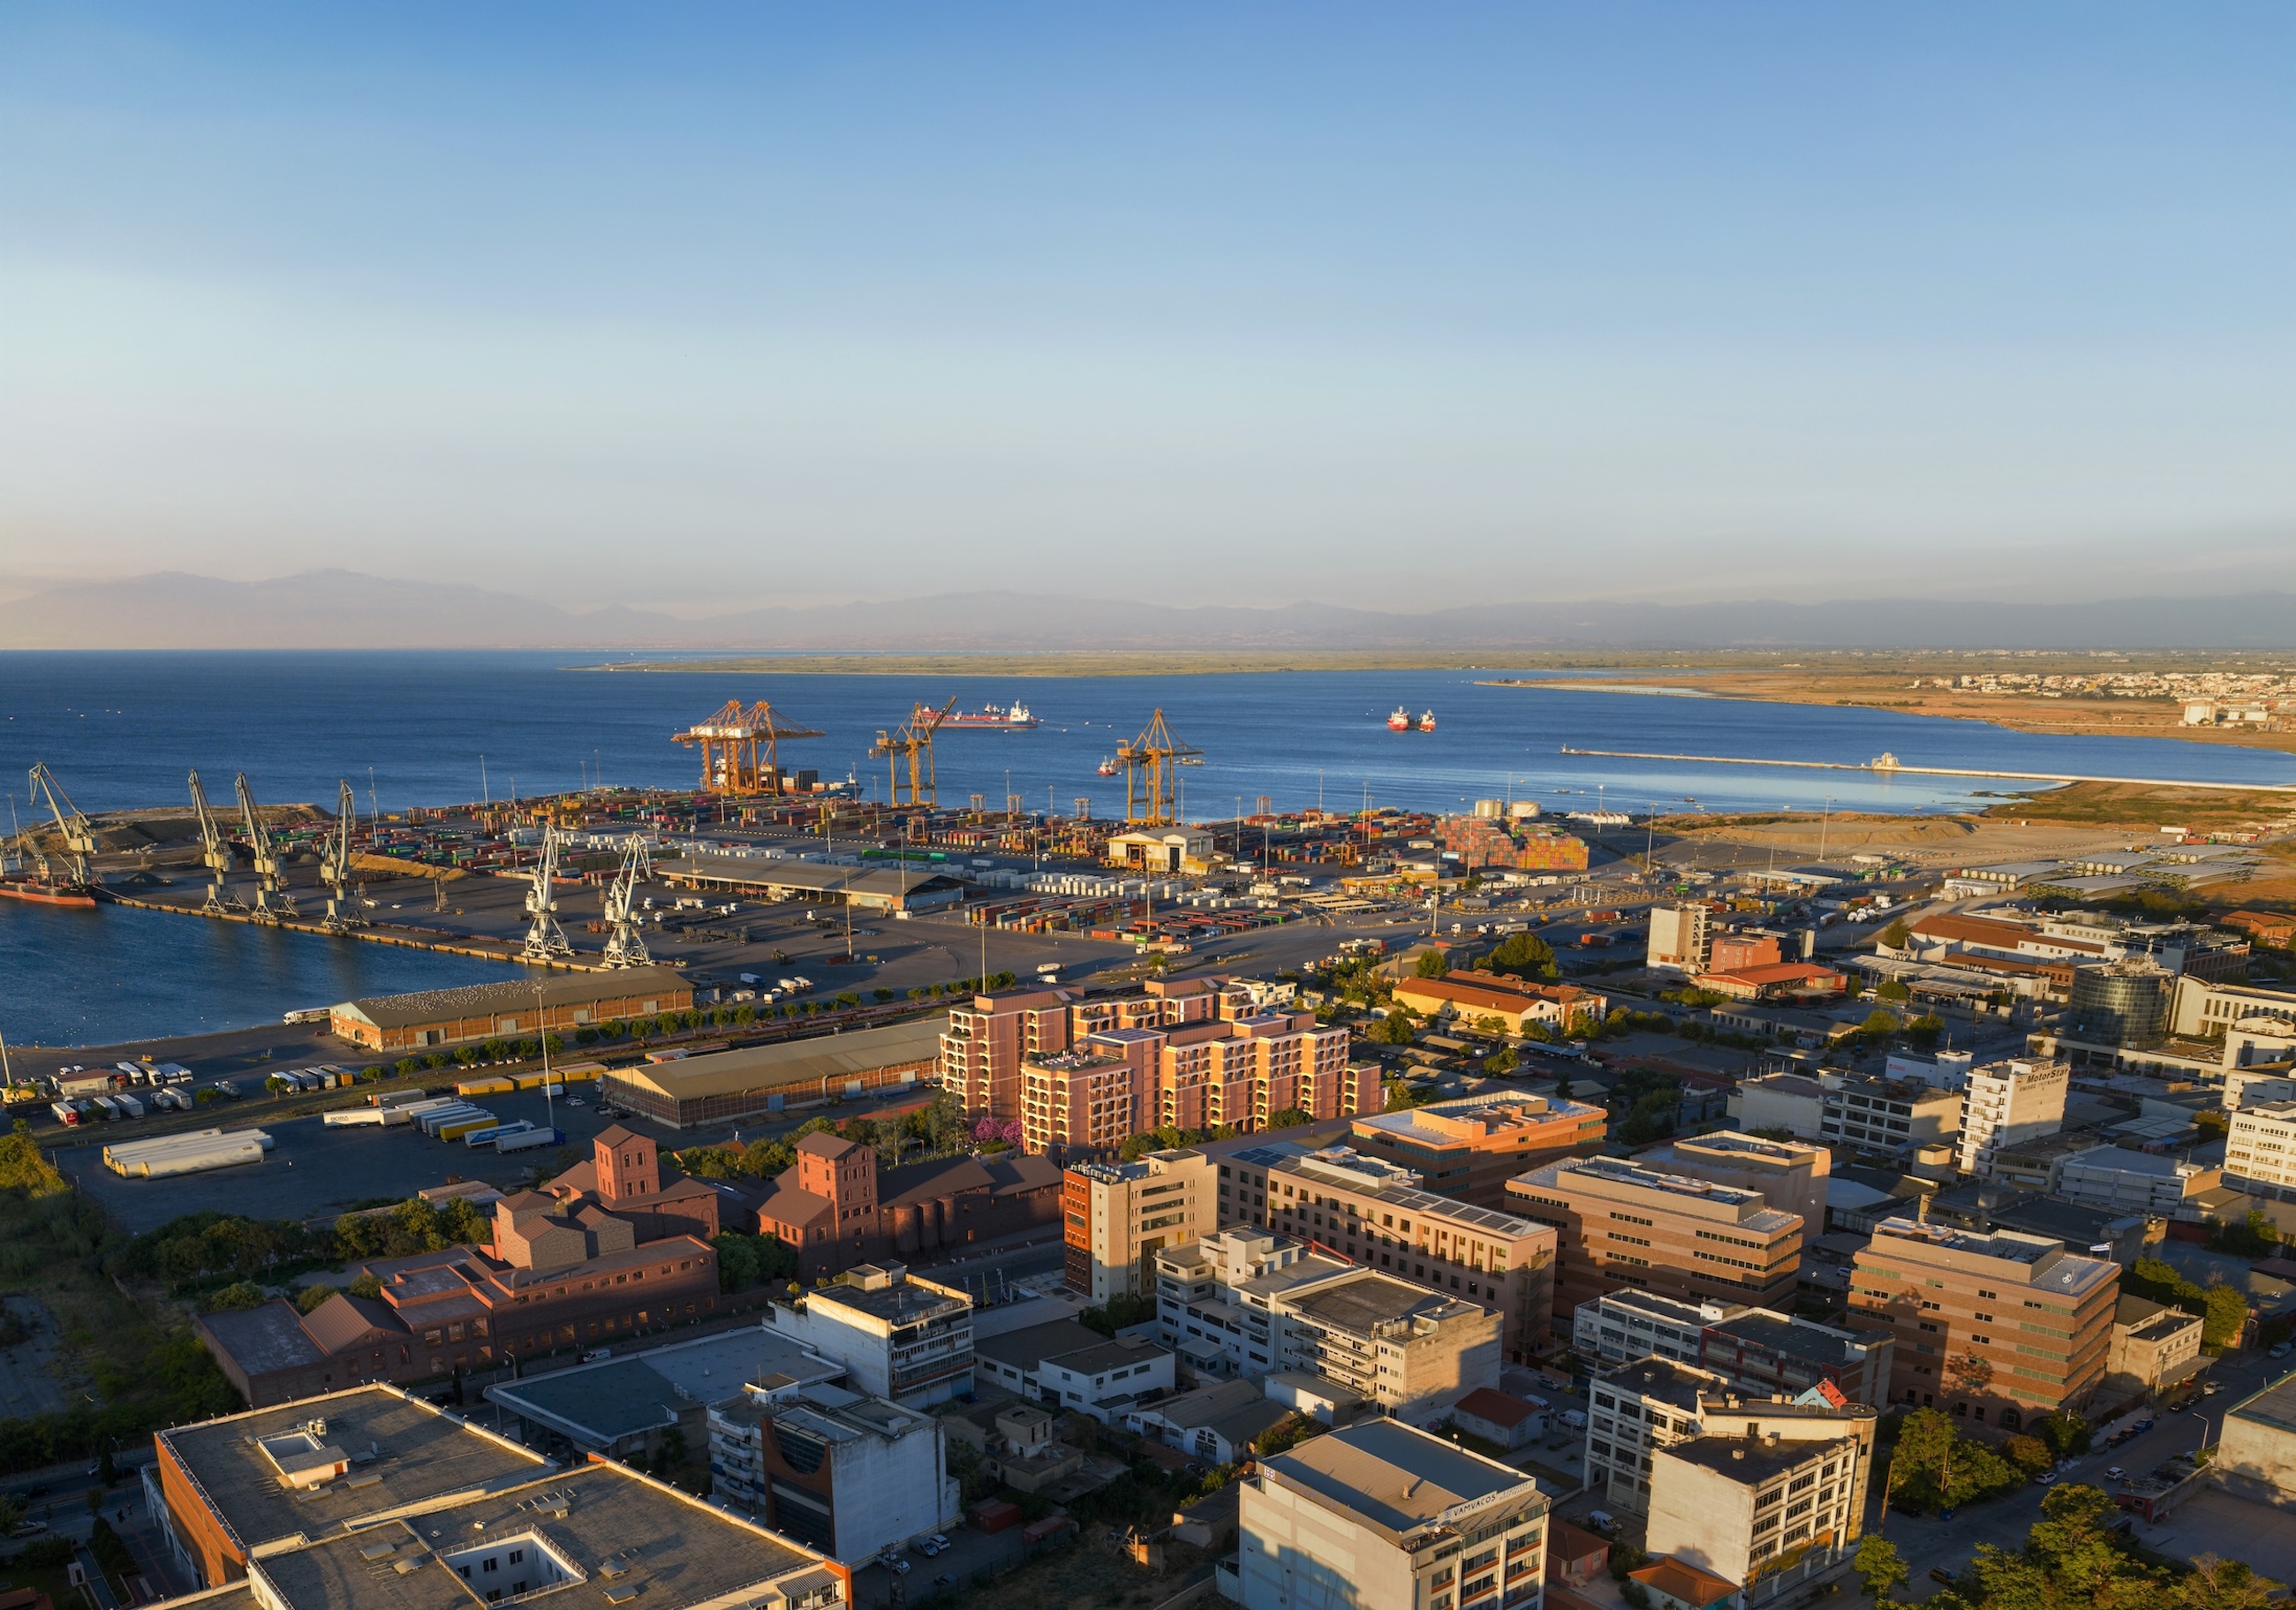
Positioned at Thessaloniki’s western gateway, FIX connects easily to the historic centre, waterfront and international airport. Landscaped gardens lead to a 15.000 sq.m. square, with Hilton hospitality, the MOMus Museum of Modern Art, the Thessaloniki State Symphony Orchestra and the State Conservatory of Thessaloniki forming part of the wider destination.
Scheduled for completion by the end of 2029, this property qualifies buyers for the Greek Golden Visa Program and the Greek Non-Dom Program, adding to its appeal as an investment opportunity.
All visuals are indicative architectural renderings, illustrating the proposed architecture, interiors and overall character of the development upon completion.
See the entire project here: Fix Residences