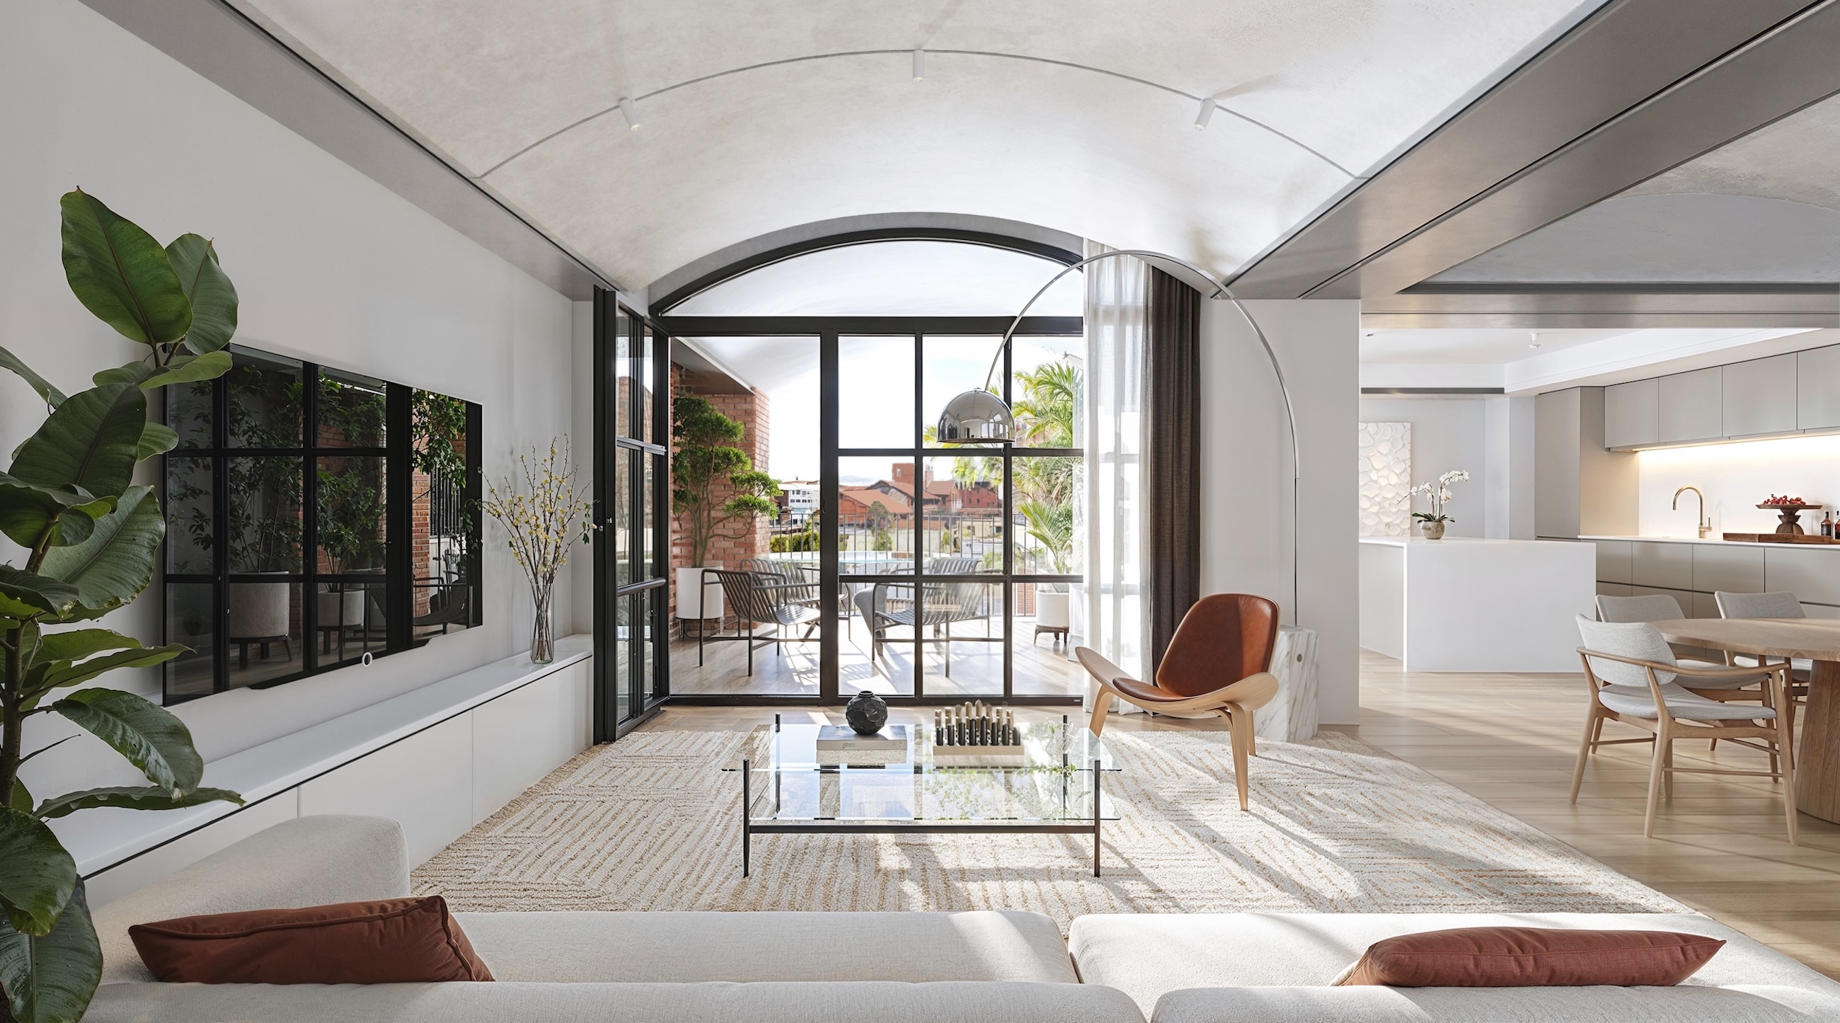
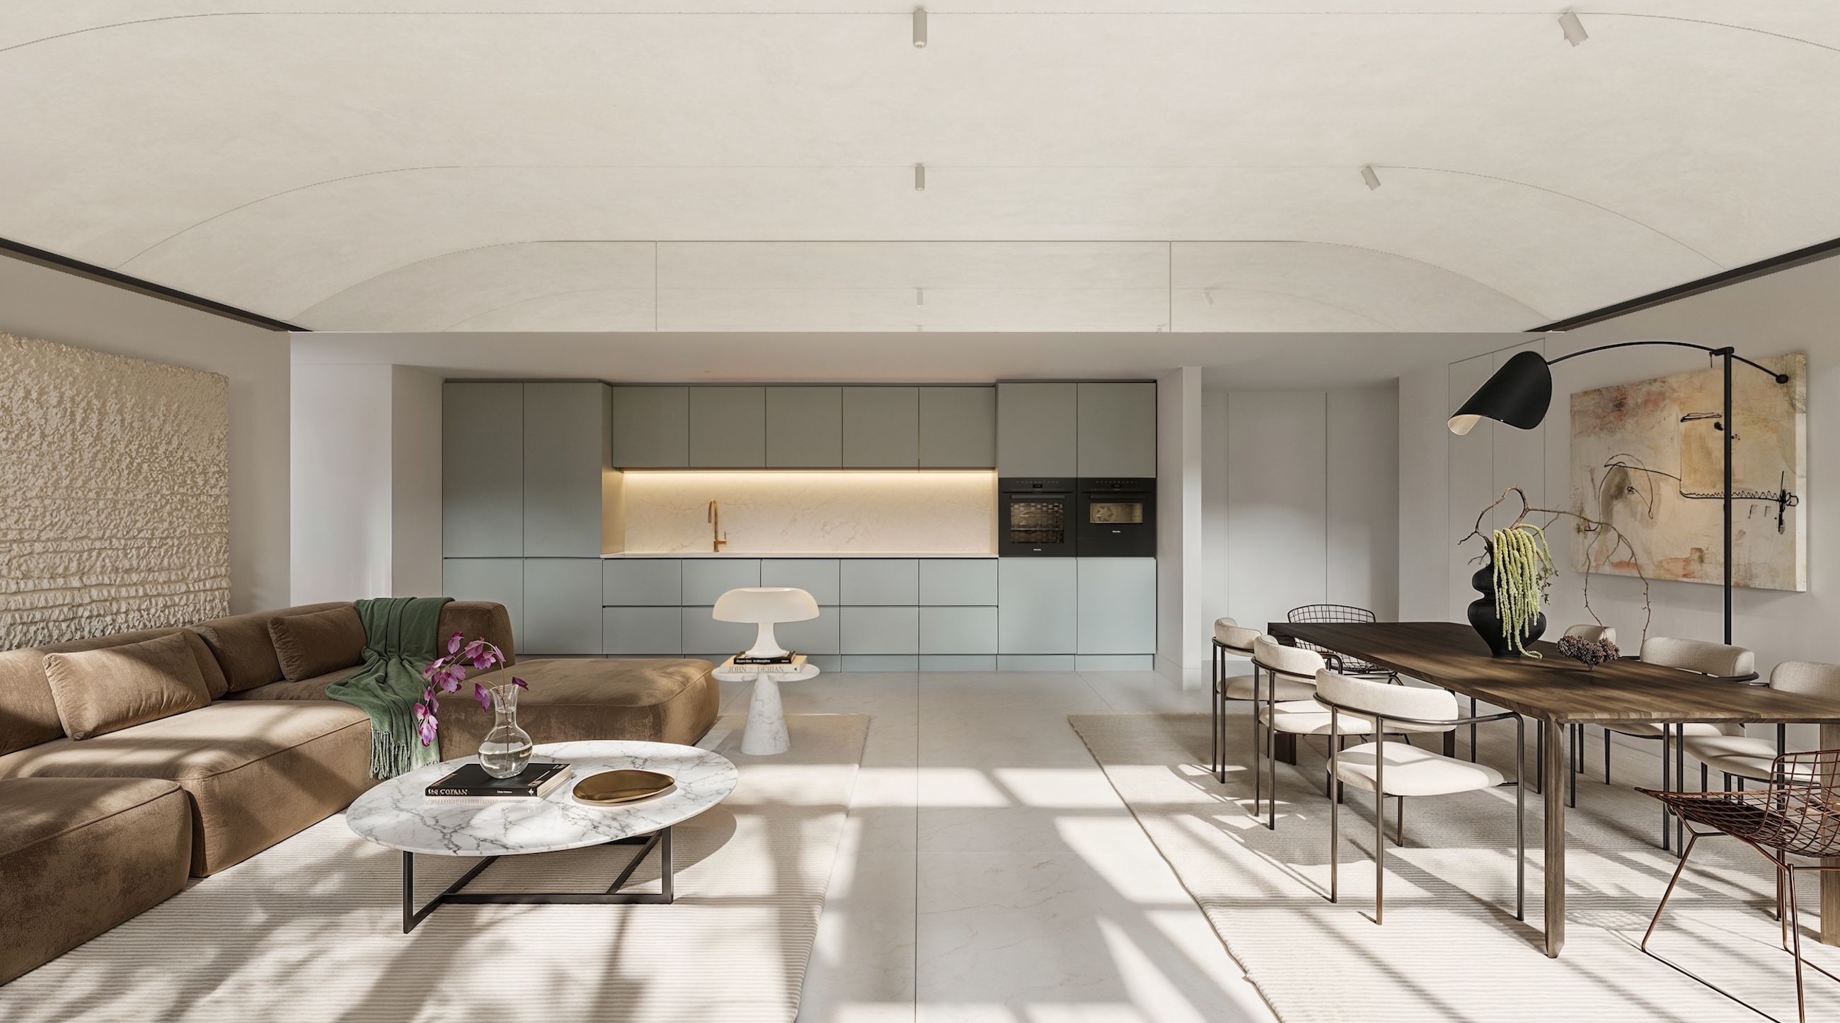


Within Foster + Partners’ reinterpretation of the historic FIX Brewery, Residence 305 is a three-bedroom home of 165 sq.m., complemented by 31 sq.m. of private balconies. Set on the third floor, it pairs south-east light with a thoughtfully zoned plan, where gathering and retreat each find their natural place.
“Spaces to gather and spaces to retreat, held in perfect equilibrium.”
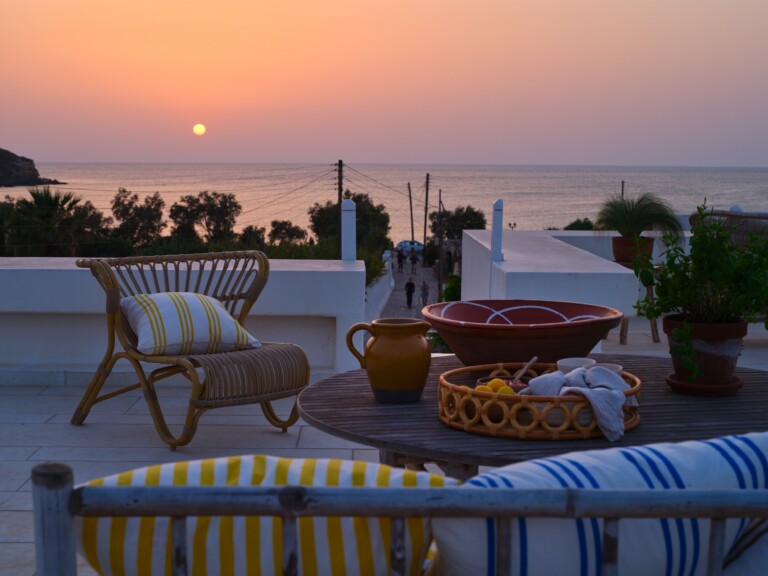
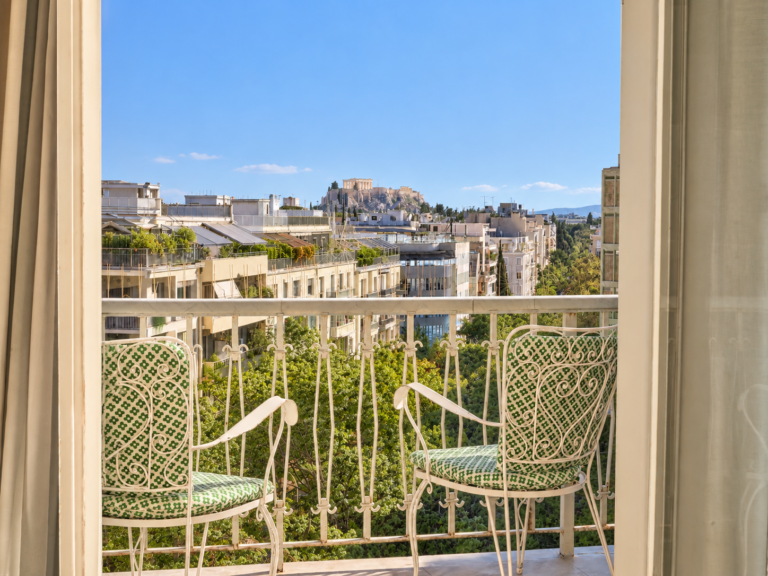
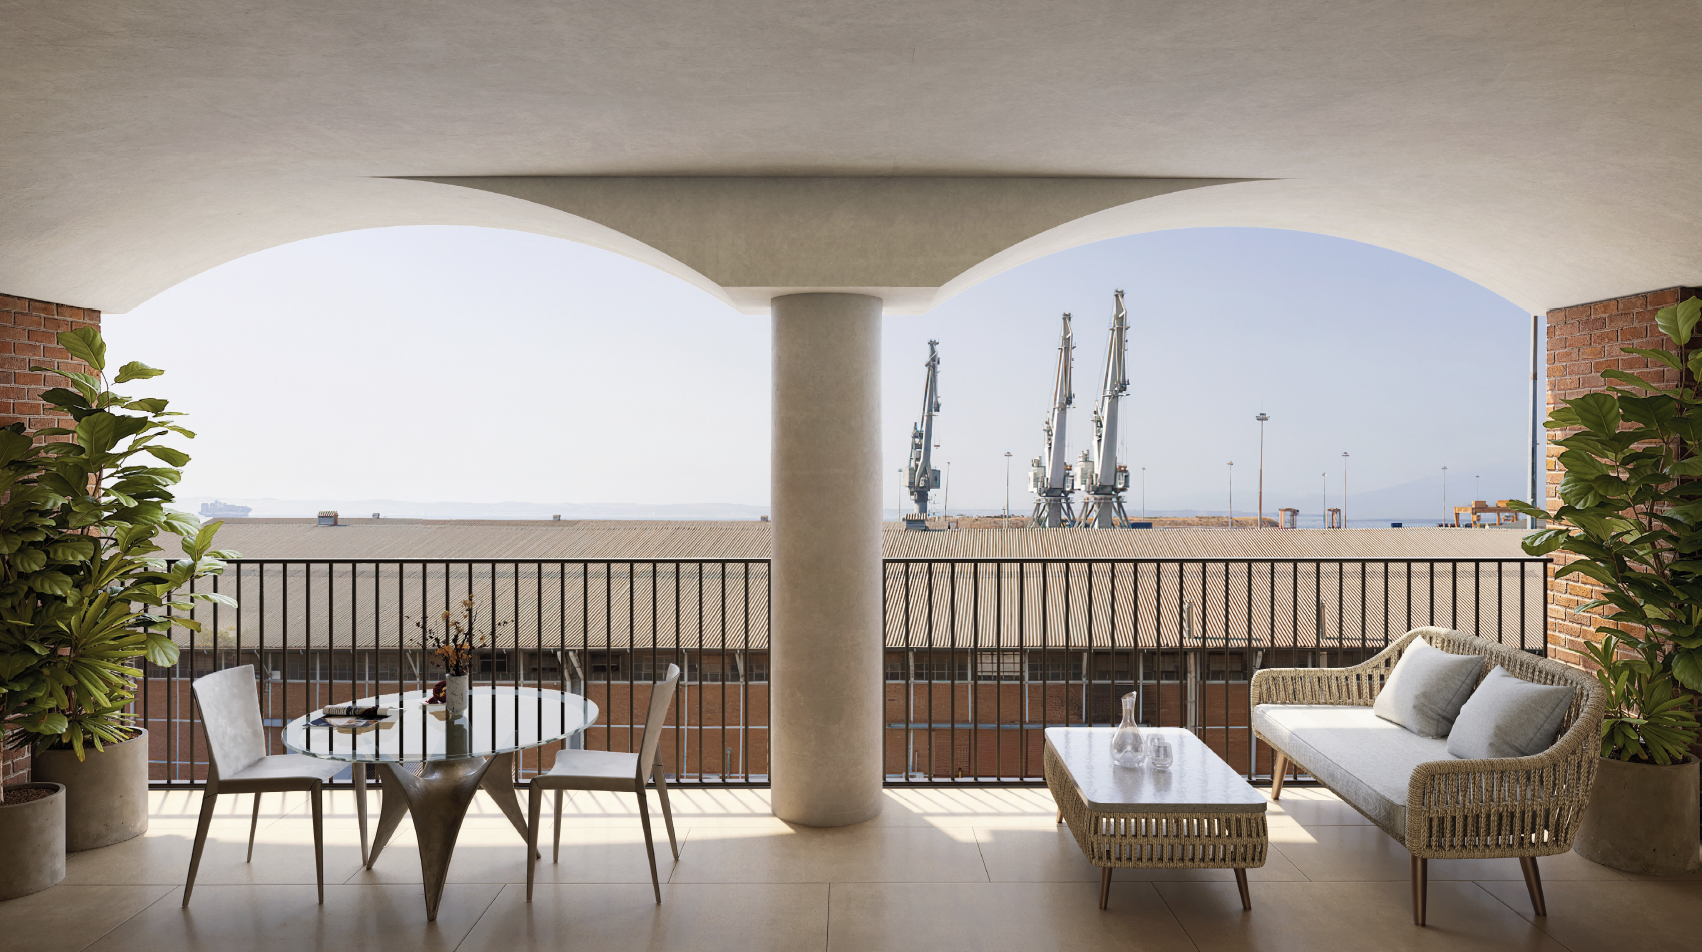
Facing south and east, the residence greets the day with soft morning light that brightens into midday sun across the main rooms. The balconies extend the home outdoors, inviting breakfast in the sun, a leisurely lunch or a quiet glass of wine at day’s end.
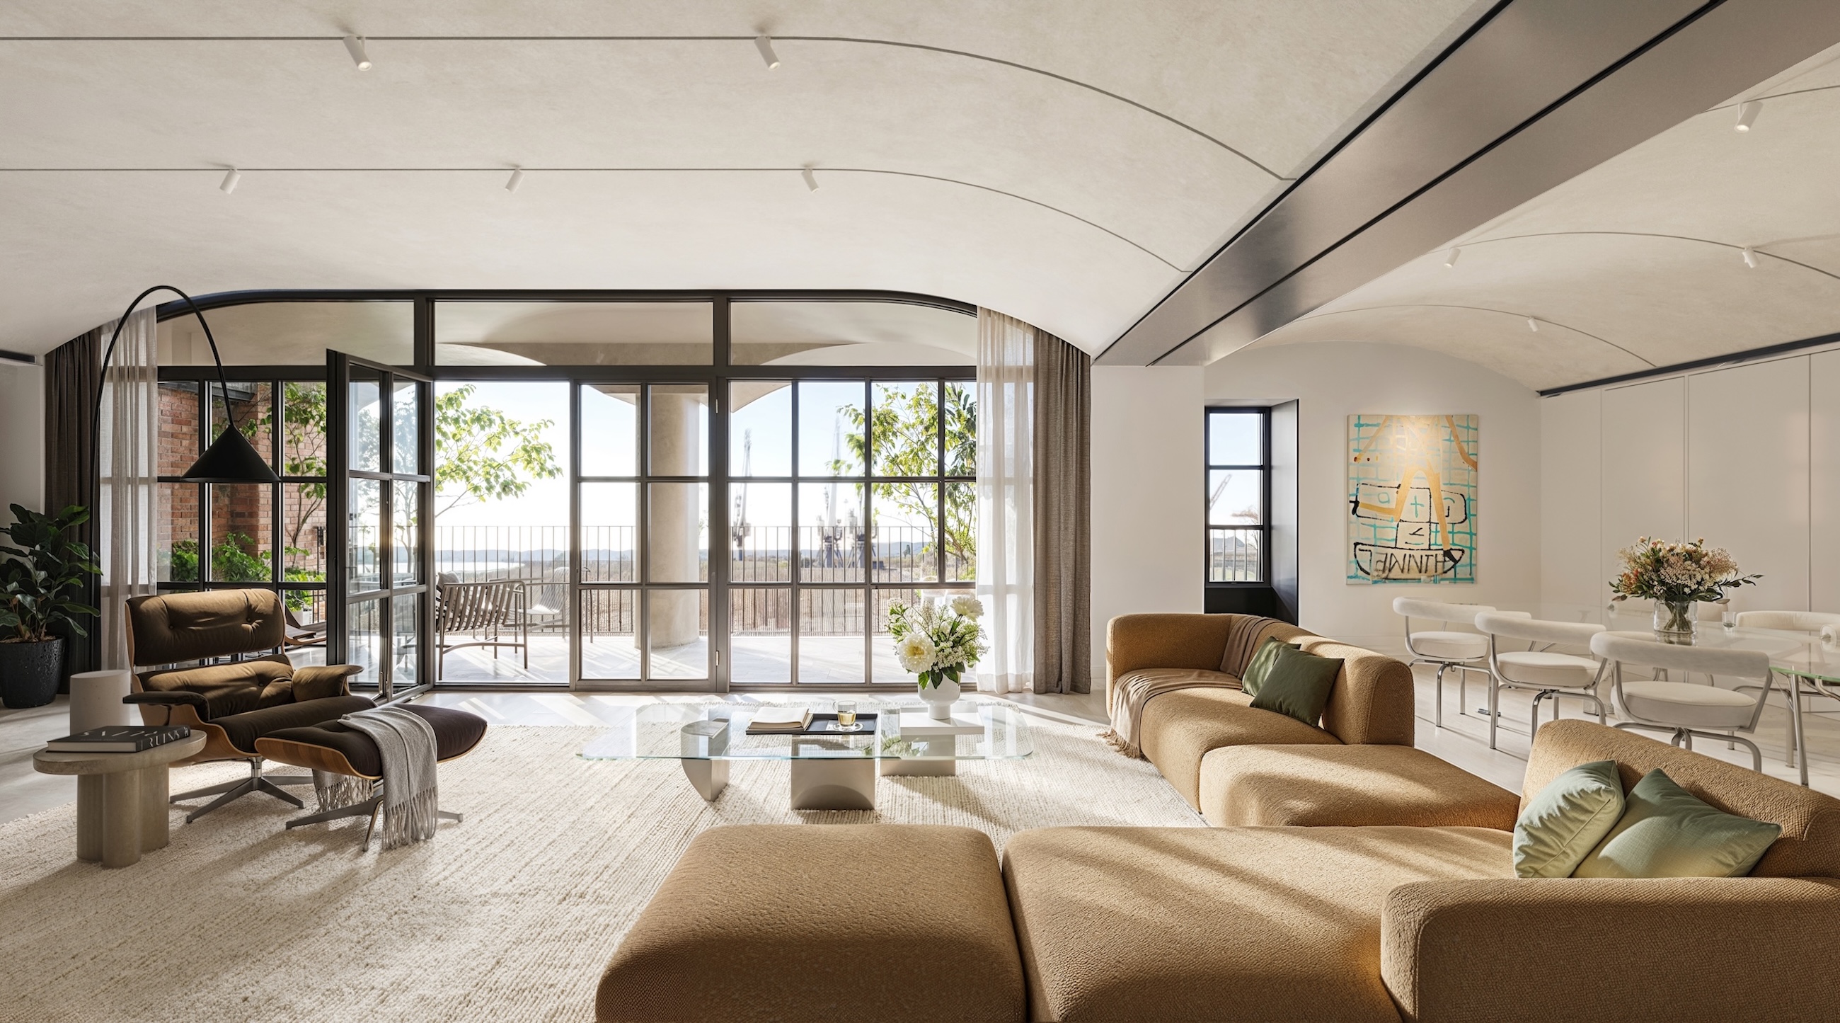
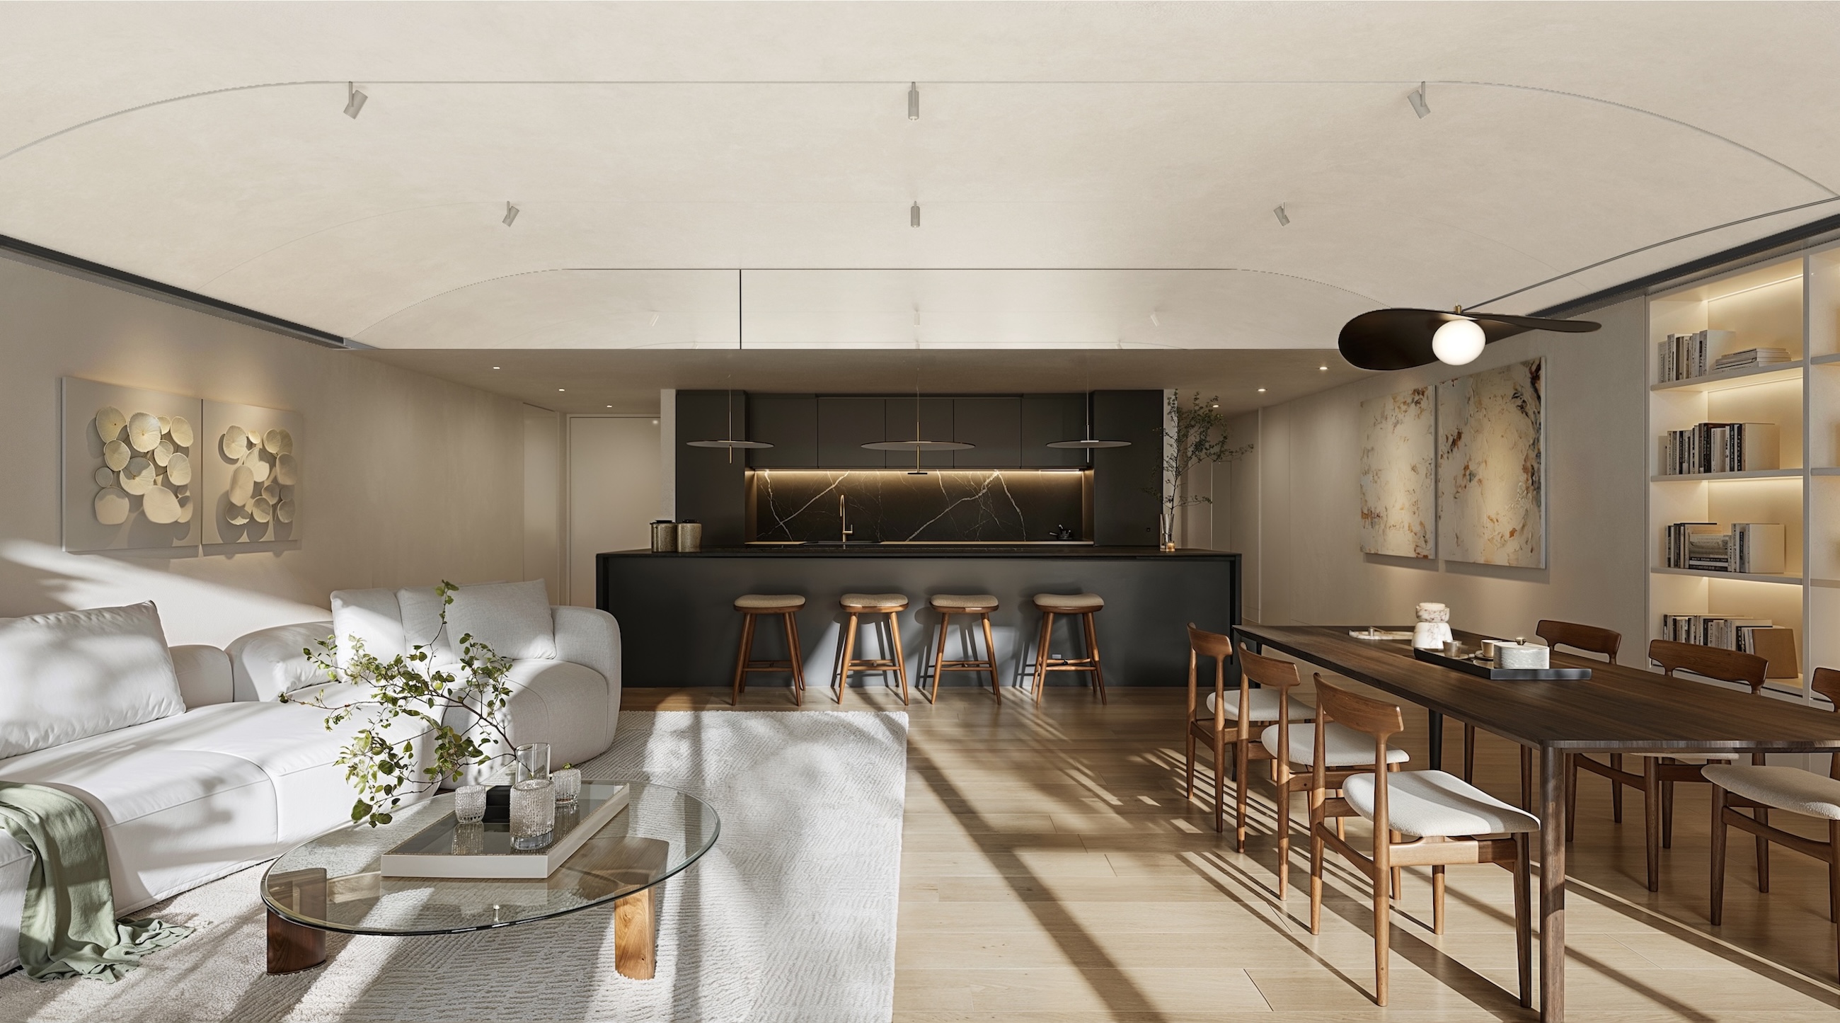
Past the entrance hall, the living and dining room flows into an adjoining kitchen, forming one bright, open space attuned to both daily life and entertaining. Large-format ceramic floors in a soft cream matte finish set a calm, luminous backdrop, while the kitchen pairs satin-lacquered cabinetry with crisp white Corian in a clean, contemporary composition. Doors from the sitting room open onto the main balcony, inviting light and air indoors. Aluminium frames with energy-efficient glazing recall the building’s industrial heritage while preserving a soft climate in every season. A guest WC near the living spaces allows visitors to be received with ease.
“Cream-toned floors, natural oak and white Corian, create a palette of quiet sophistication”
The bedroom wing lies discreetly beyond, where the mood turns hushed and restful. Oak plank floors lend warmth underfoot, and satin-lacquered wardrobes with concealed lighting offer elegant, unobtrusive storage. The main bedroom enjoys its own en-suite bathroom, a private sanctuary at the close of the day, while two further bedrooms share a second bathroom and lend themselves to family, guests or a private study. Both bathrooms are finished in soft ivory and clay tones, with white marble vanities, rainfall showers and softly backlit mirrors evoking the calm of a private spa.
An energy-efficient Daikin system provides underfloor heating, cooling and hot water, while heat-recovery ventilation keeps the rooms filled with fresh air. Smart controls manage lighting and climate on site or remotely, and high-speed fibre and an IP video intercom complete the home.
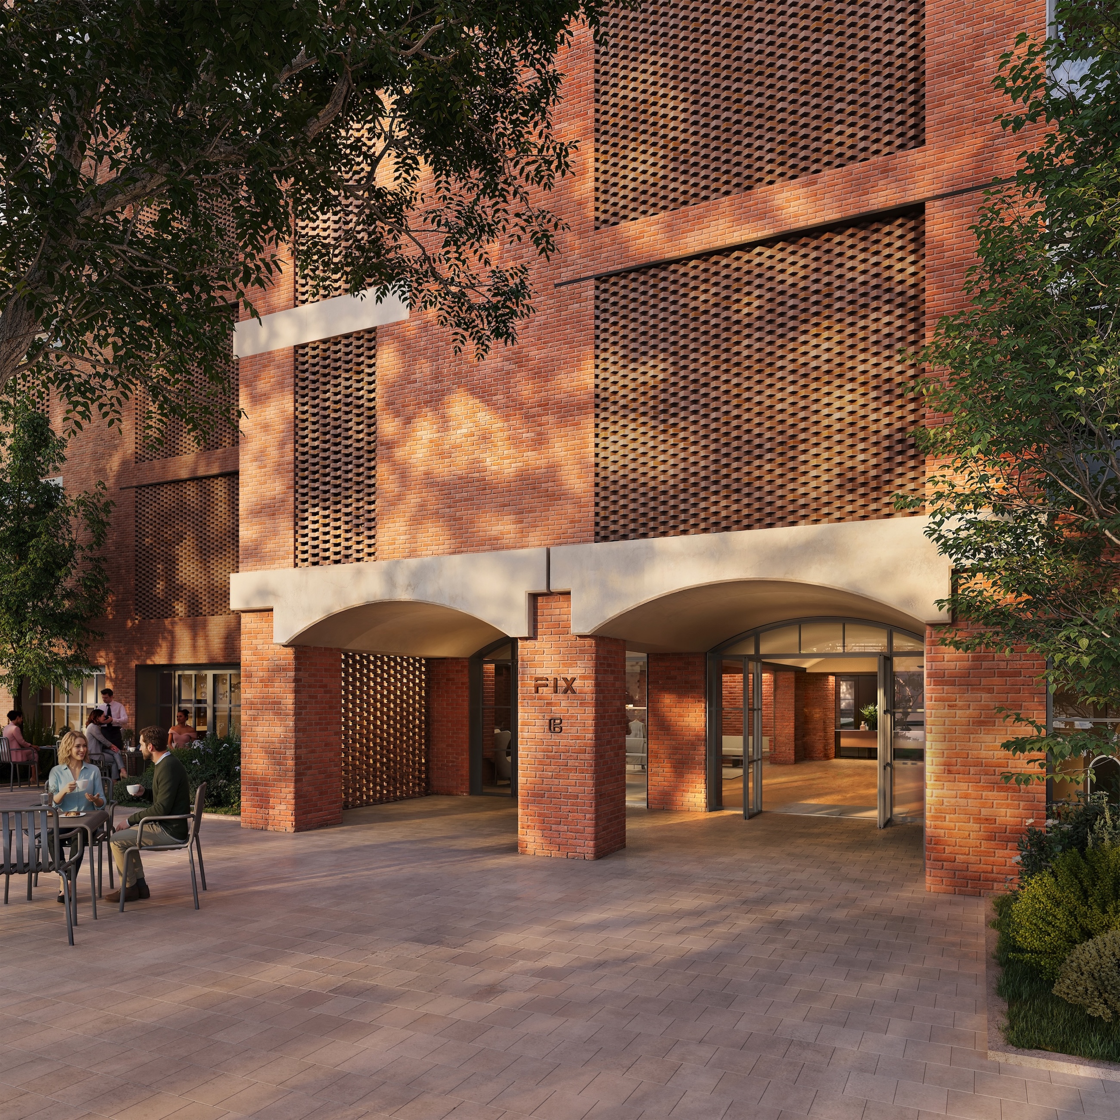
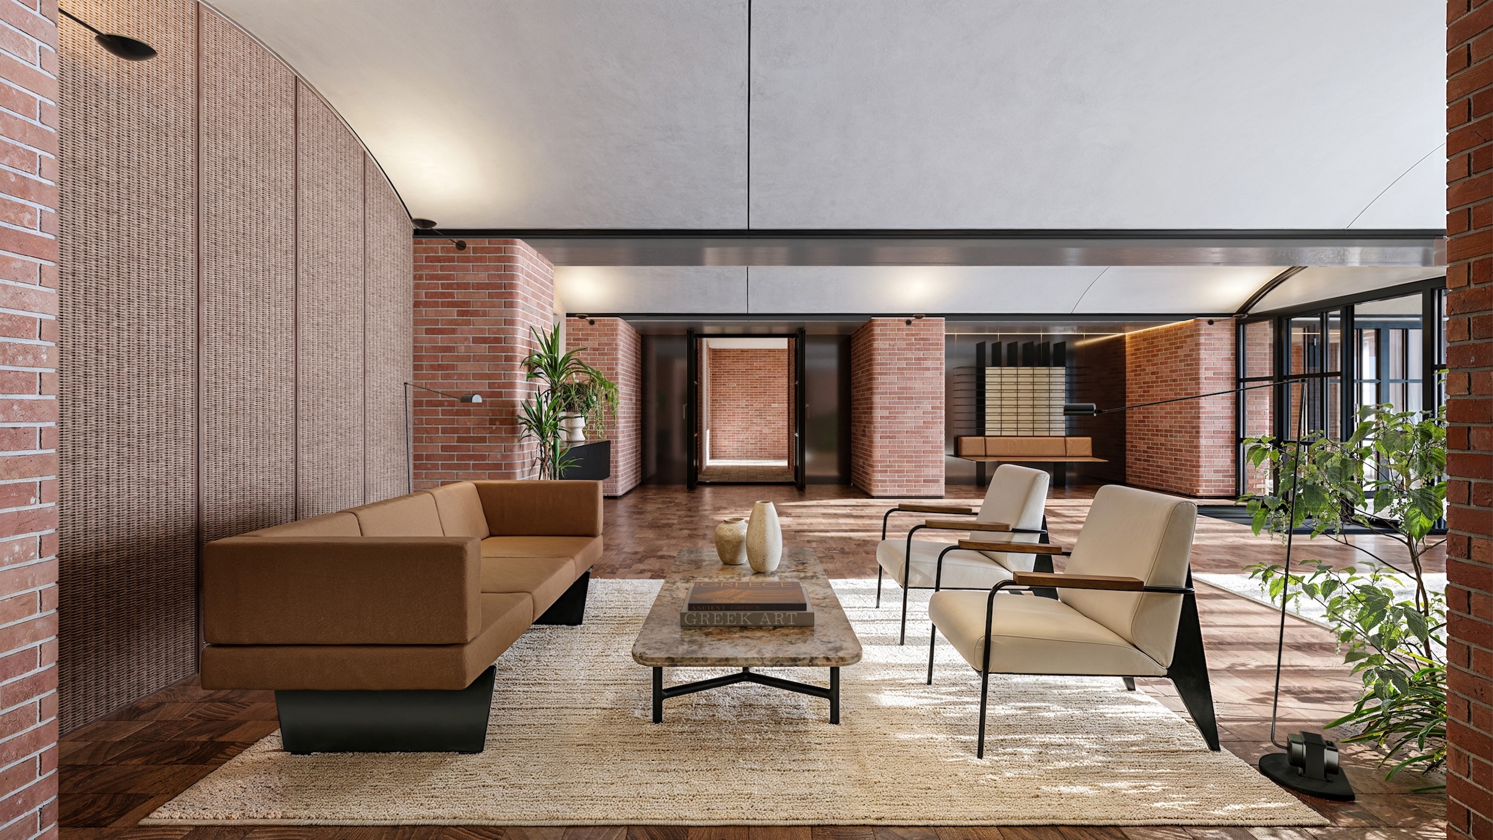
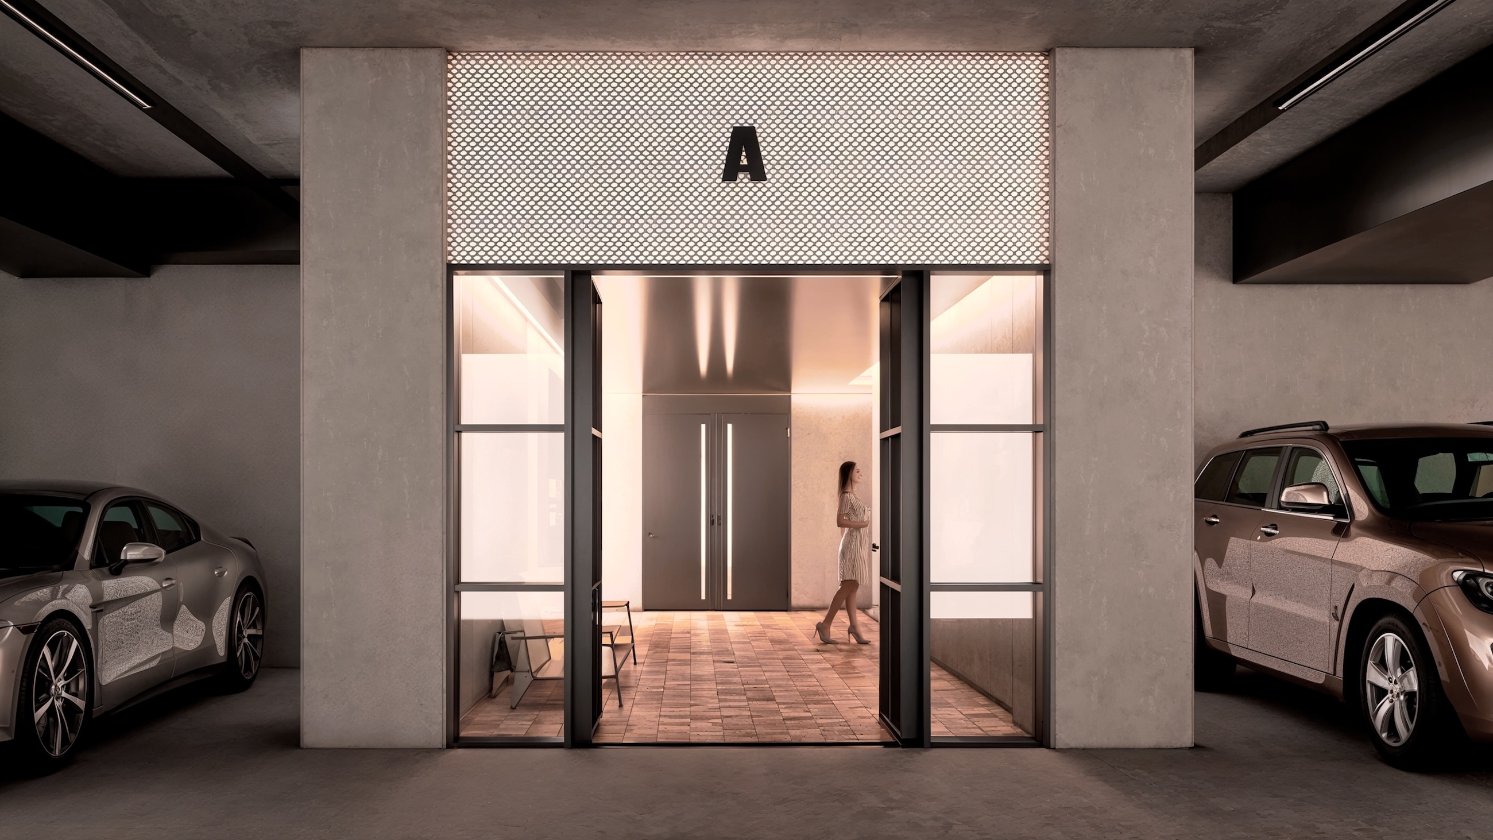
Residents enjoy the privacy of a dedicated entrance and an elegant private lounge, with 24-hour security. The building includes private storage and underground parking with electrical capacity for electric vehicle charging. KNX and DALI automation, high-speed fibre and satellite infrastructure are built into every home.
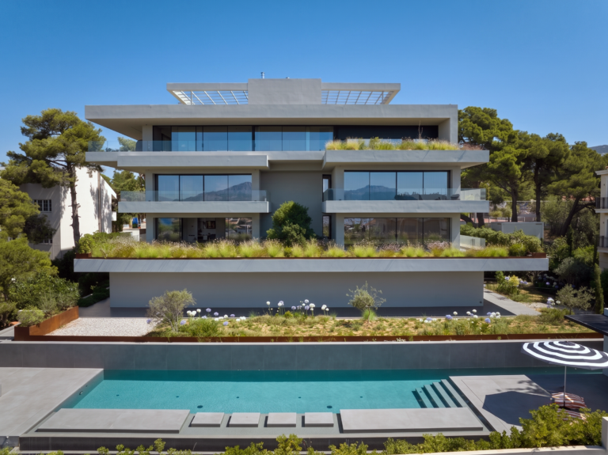
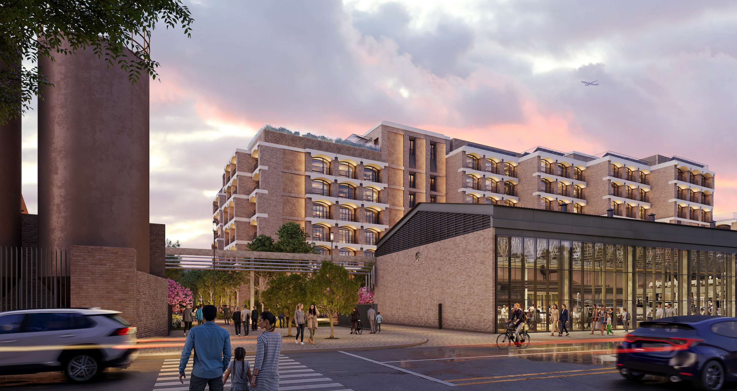
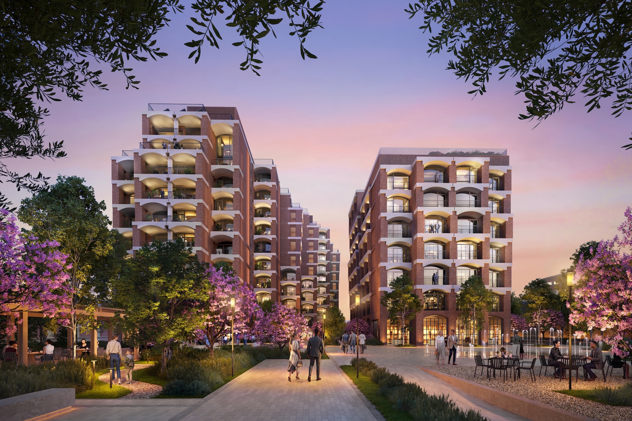
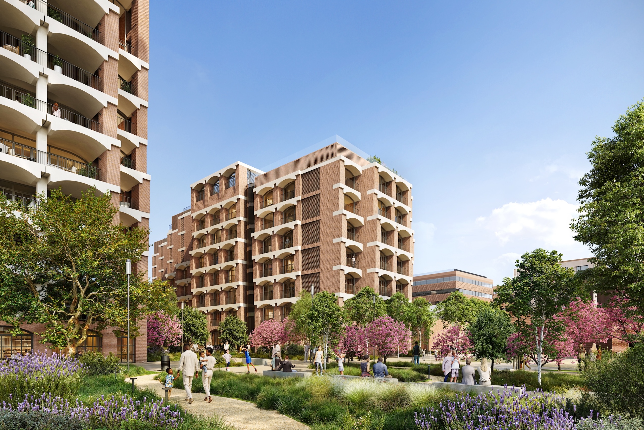
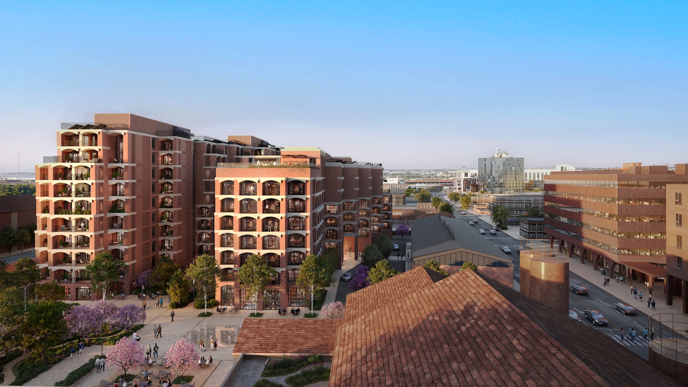
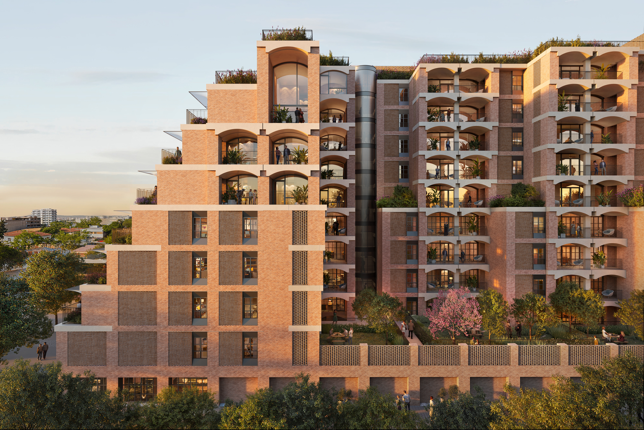
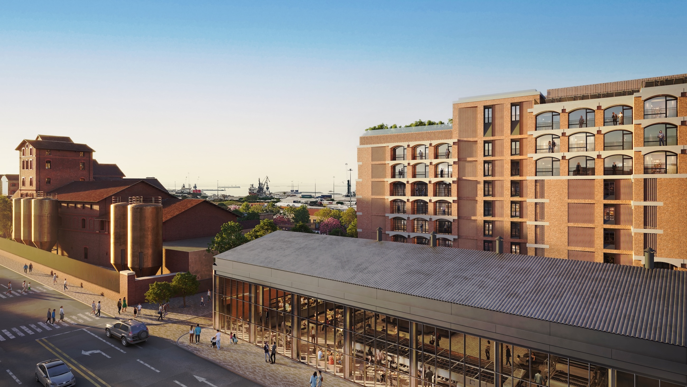
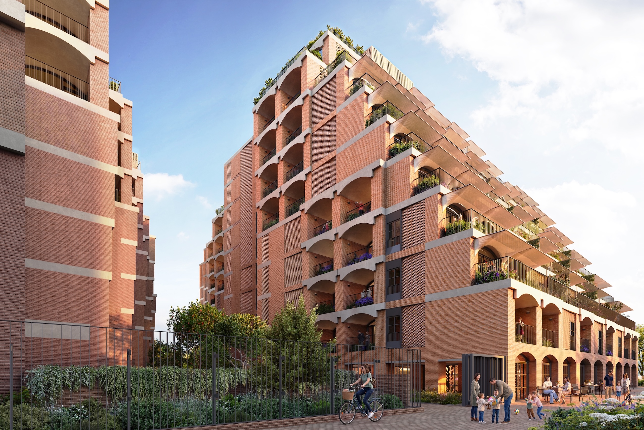
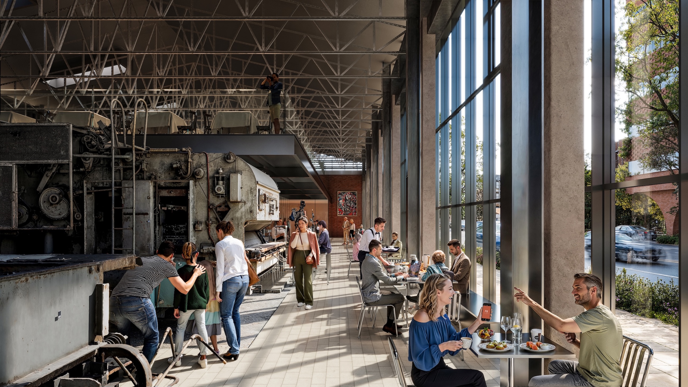
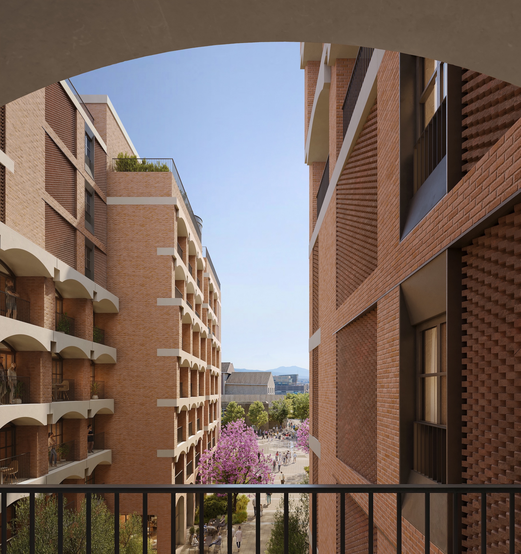
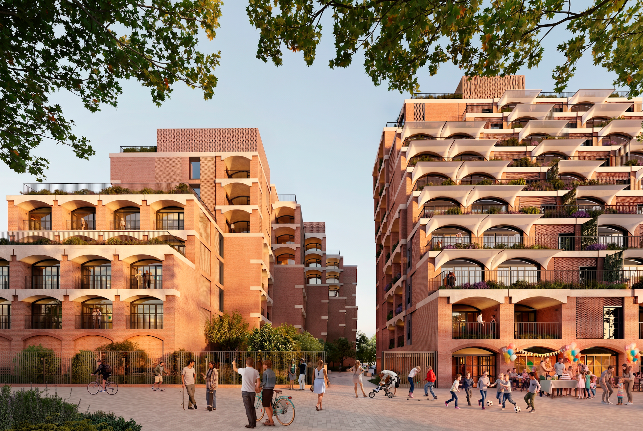
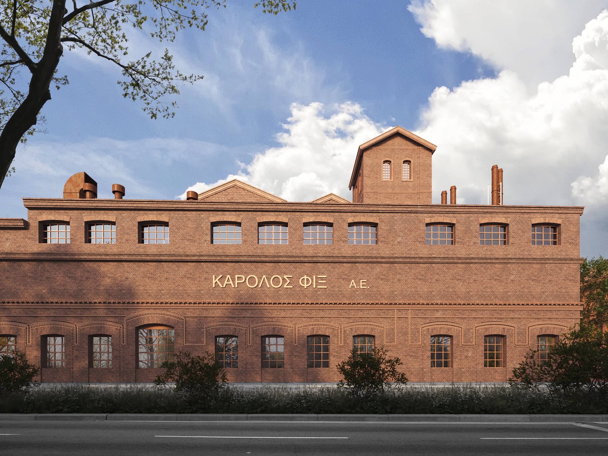
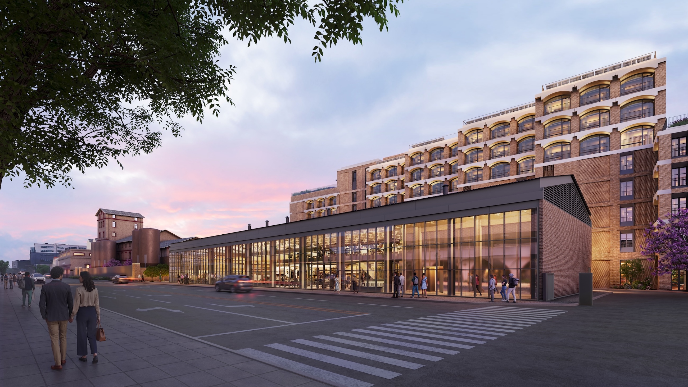
Across the wider FIX development, 95 residences rise over nine levels, with sculpted brick façades and industrial-inspired forms reinterpreting the architecture of the historic brewery. Designed to bioclimatic principles and targeting LEED Gold certification, FIX brings together residential living, culture and hospitality within a landmark new destination.
“Through FIX, Foster + Partners reimagines a landmark of Thessaloniki’s industrial heritage for a new era of city living.”
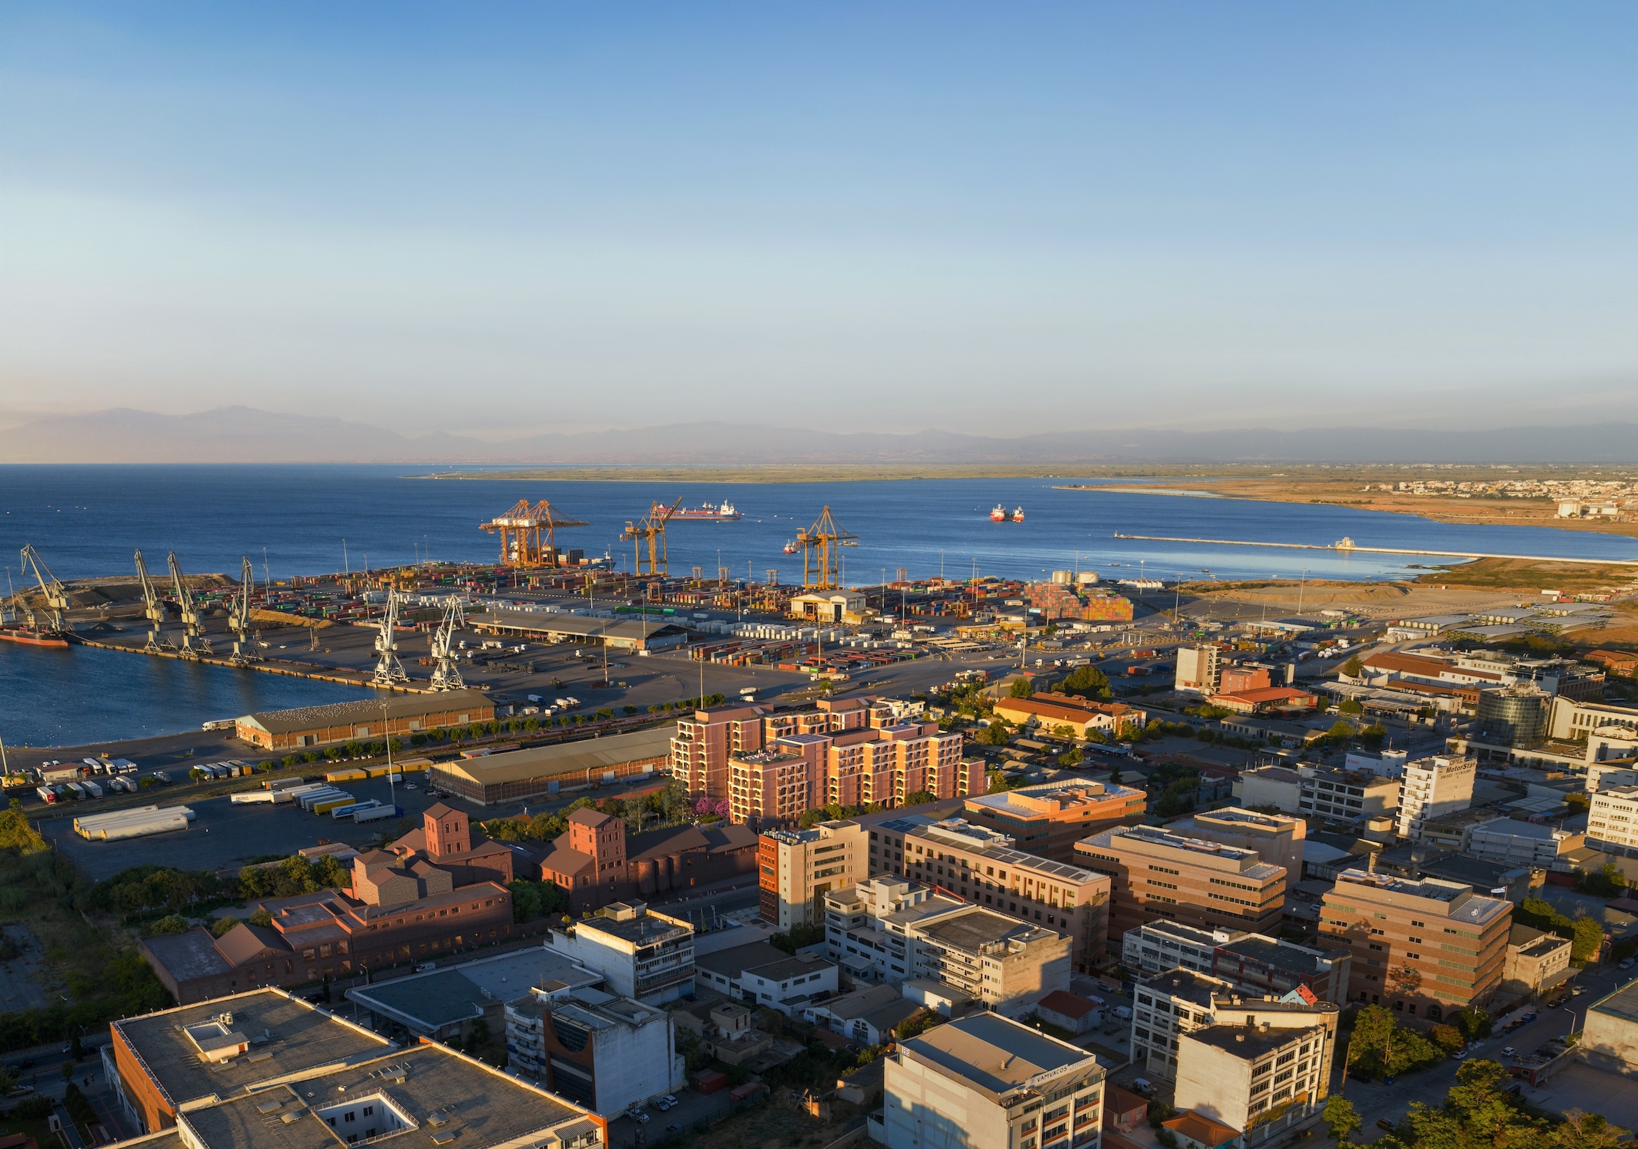
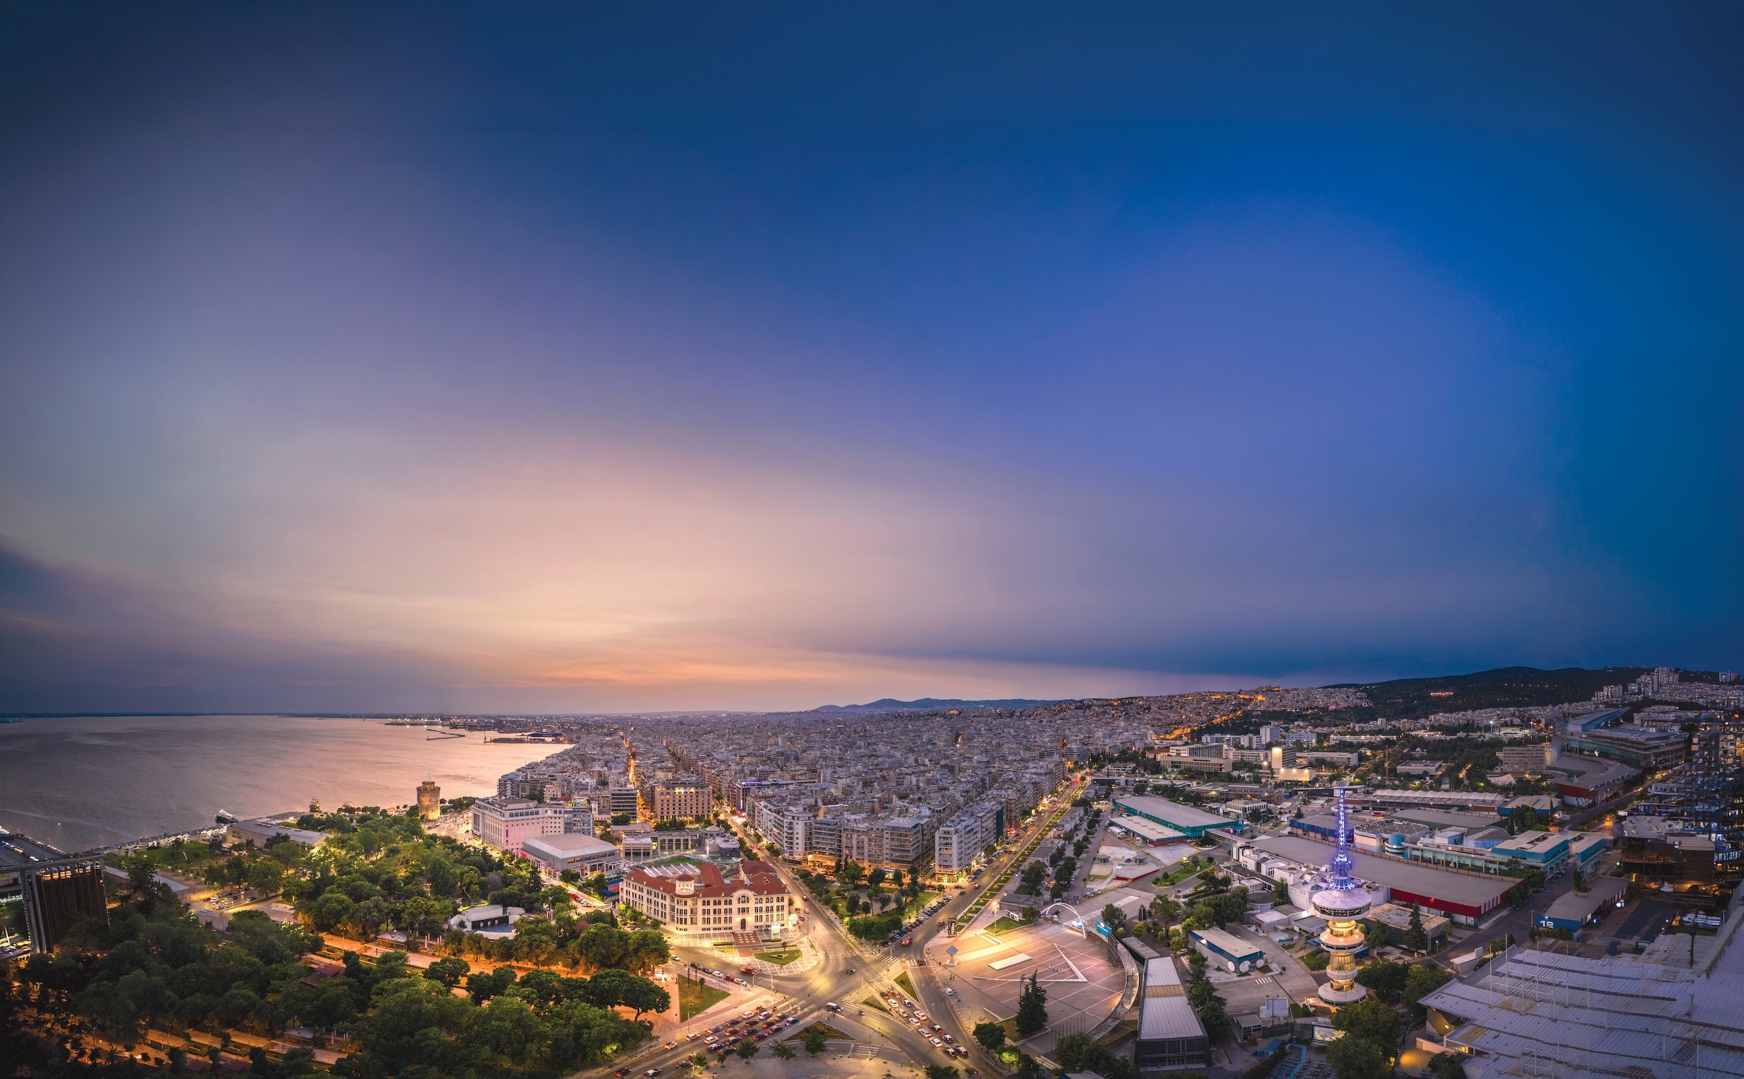
Positioned at Thessaloniki’s western gateway, FIX connects easily to the historic centre, waterfront and international airport. Landscaped gardens lead to a 15.000 sq.m. square, with Hilton hospitality, the MOMus Museum of Modern Art, the Thessaloniki State Symphony Orchestra and the State Conservatory of Thessaloniki forming part of the wider destination.
Scheduled for completion by the end of 2029, this property qualifies buyers for the Greek Golden Visa Program and the Greek Non-Dom Program, adding to its appeal as an investment opportunity.
All visuals are indicative architectural renderings, illustrating the proposed architecture, interiors and overall character of the development upon completion.
See the entire project here: Fix Residences