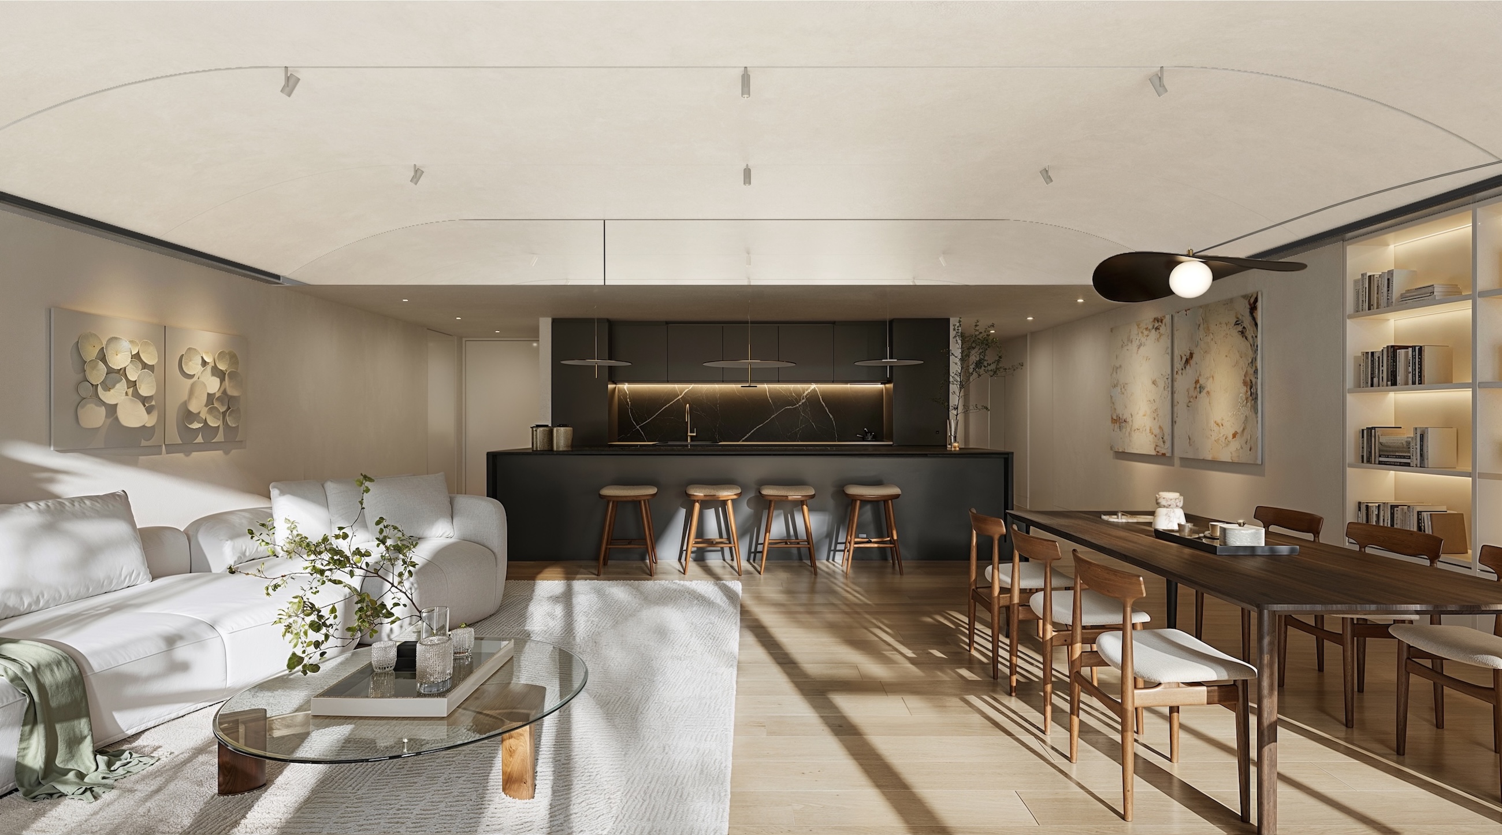
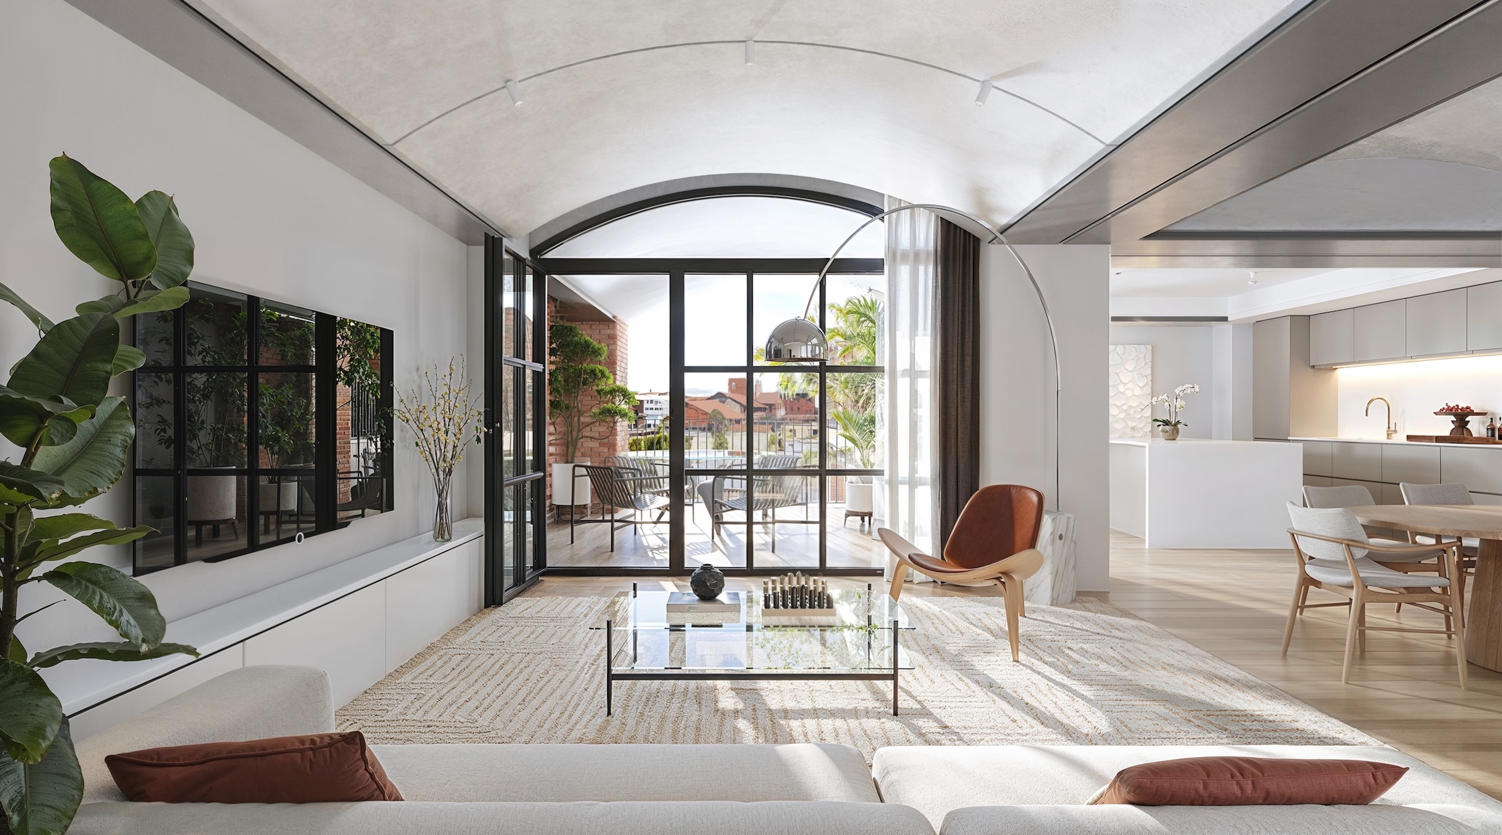
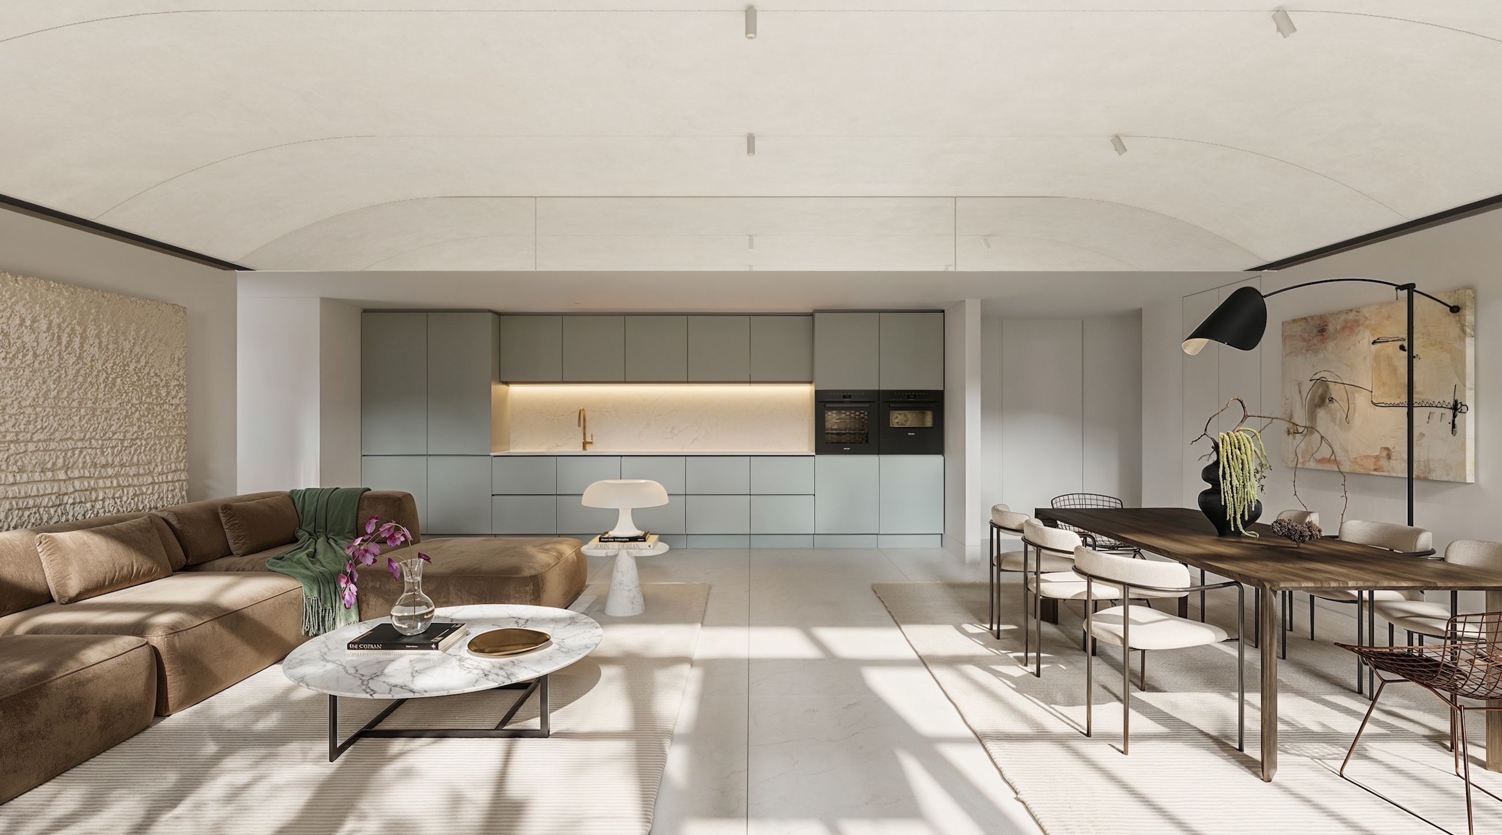


Residence 112 is a one-bedroom home whose balcony carries as much of daily life as its rooms. Located on the first floor of FIX Residences, the Foster + Partners building at the centre of the former brewery site, it combines 83 sq.m. of interiors with a 17 sq.m. balcony, one of the more generous outdoor spaces among the building’s one-bedroom homes. A western aspect, a calm palette of cream, oak and white, and an easy flow between inside and out shape its character.
“The best light of the day arrives just as the working day ends.”
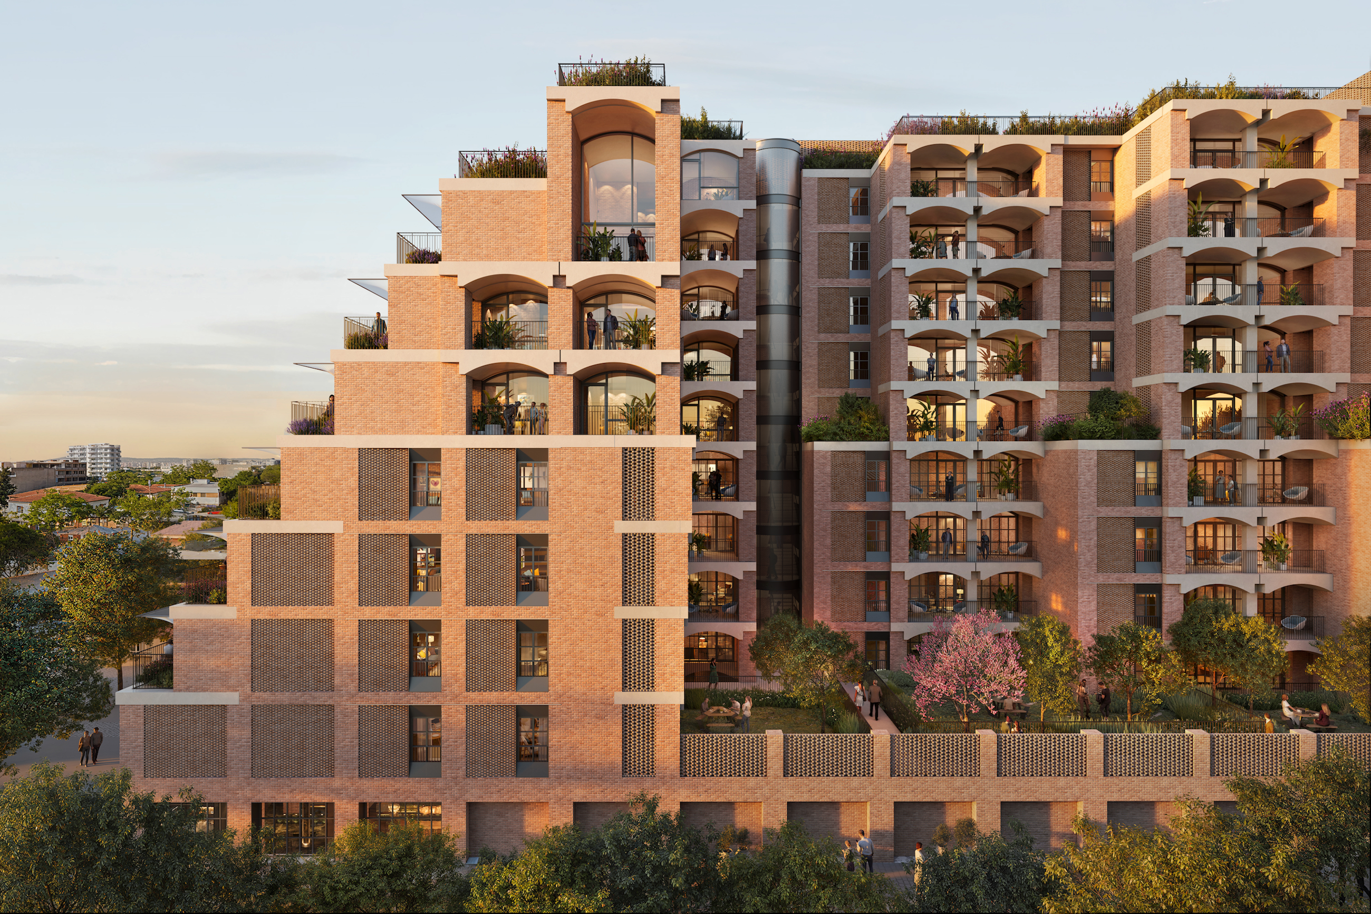
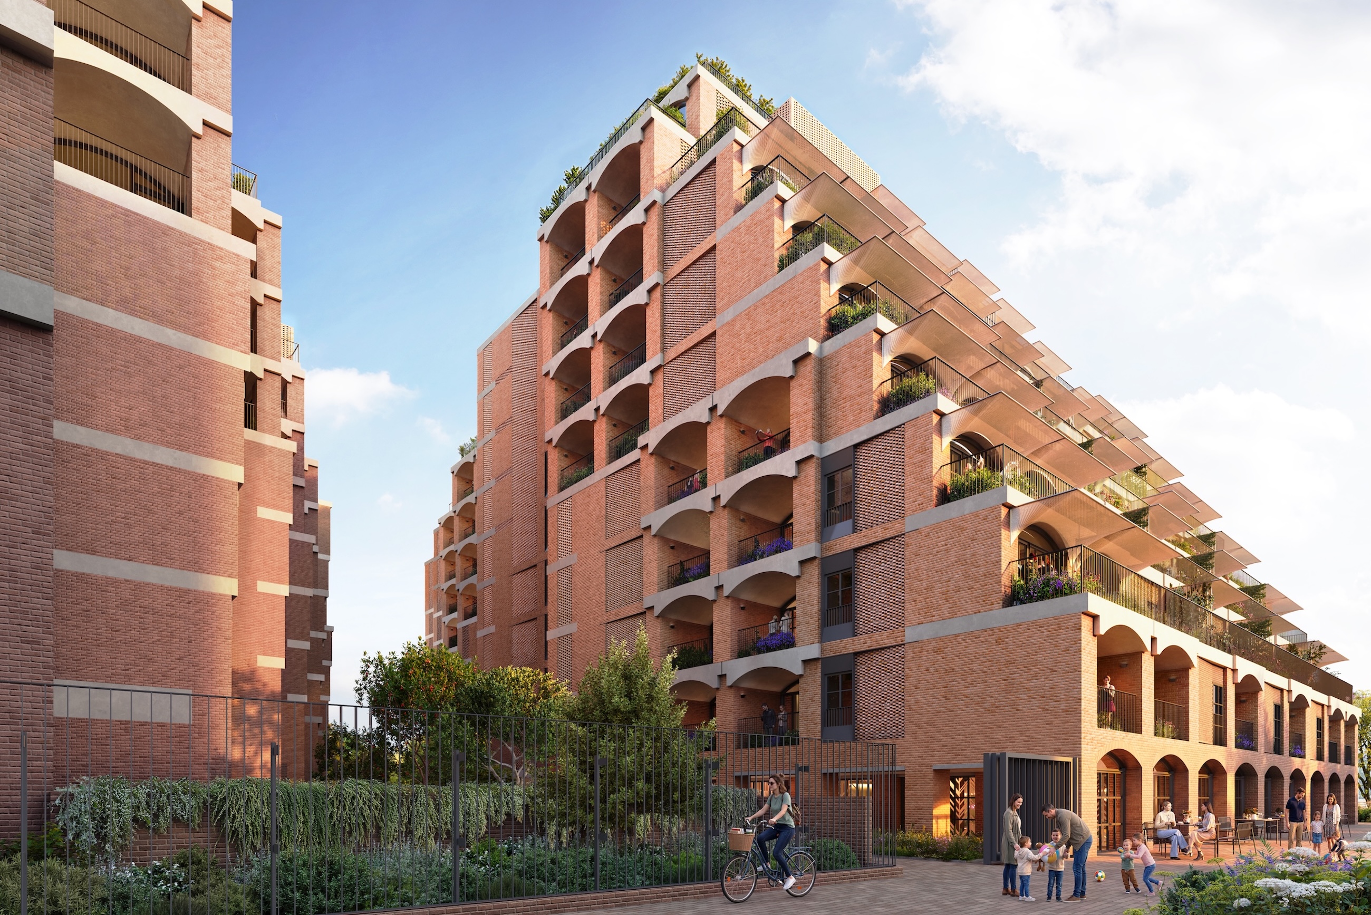
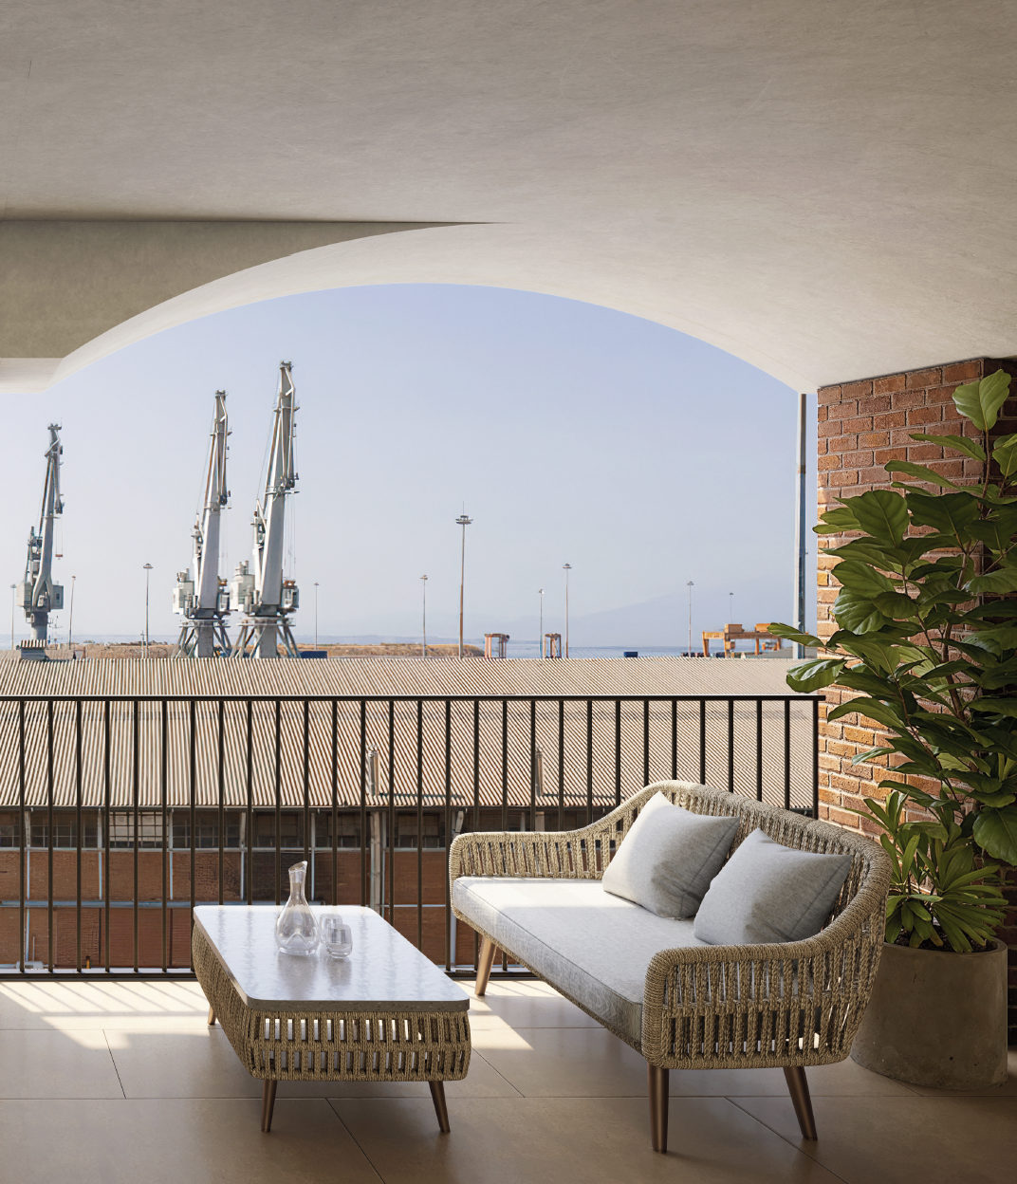
Turned to the west, the apartment stays gently lit through the early hours and comes into its own after midday, when the sun moves round to meet the windows. Fixed canopies over the west-facing openings take the edge off summer afternoons and leave the evening sky open to view. At 17 sq.m., the balcony is large enough to furnish as a true outdoor room, whether for a table set for friends or a pair of lounge chairs angled towards the sunset.
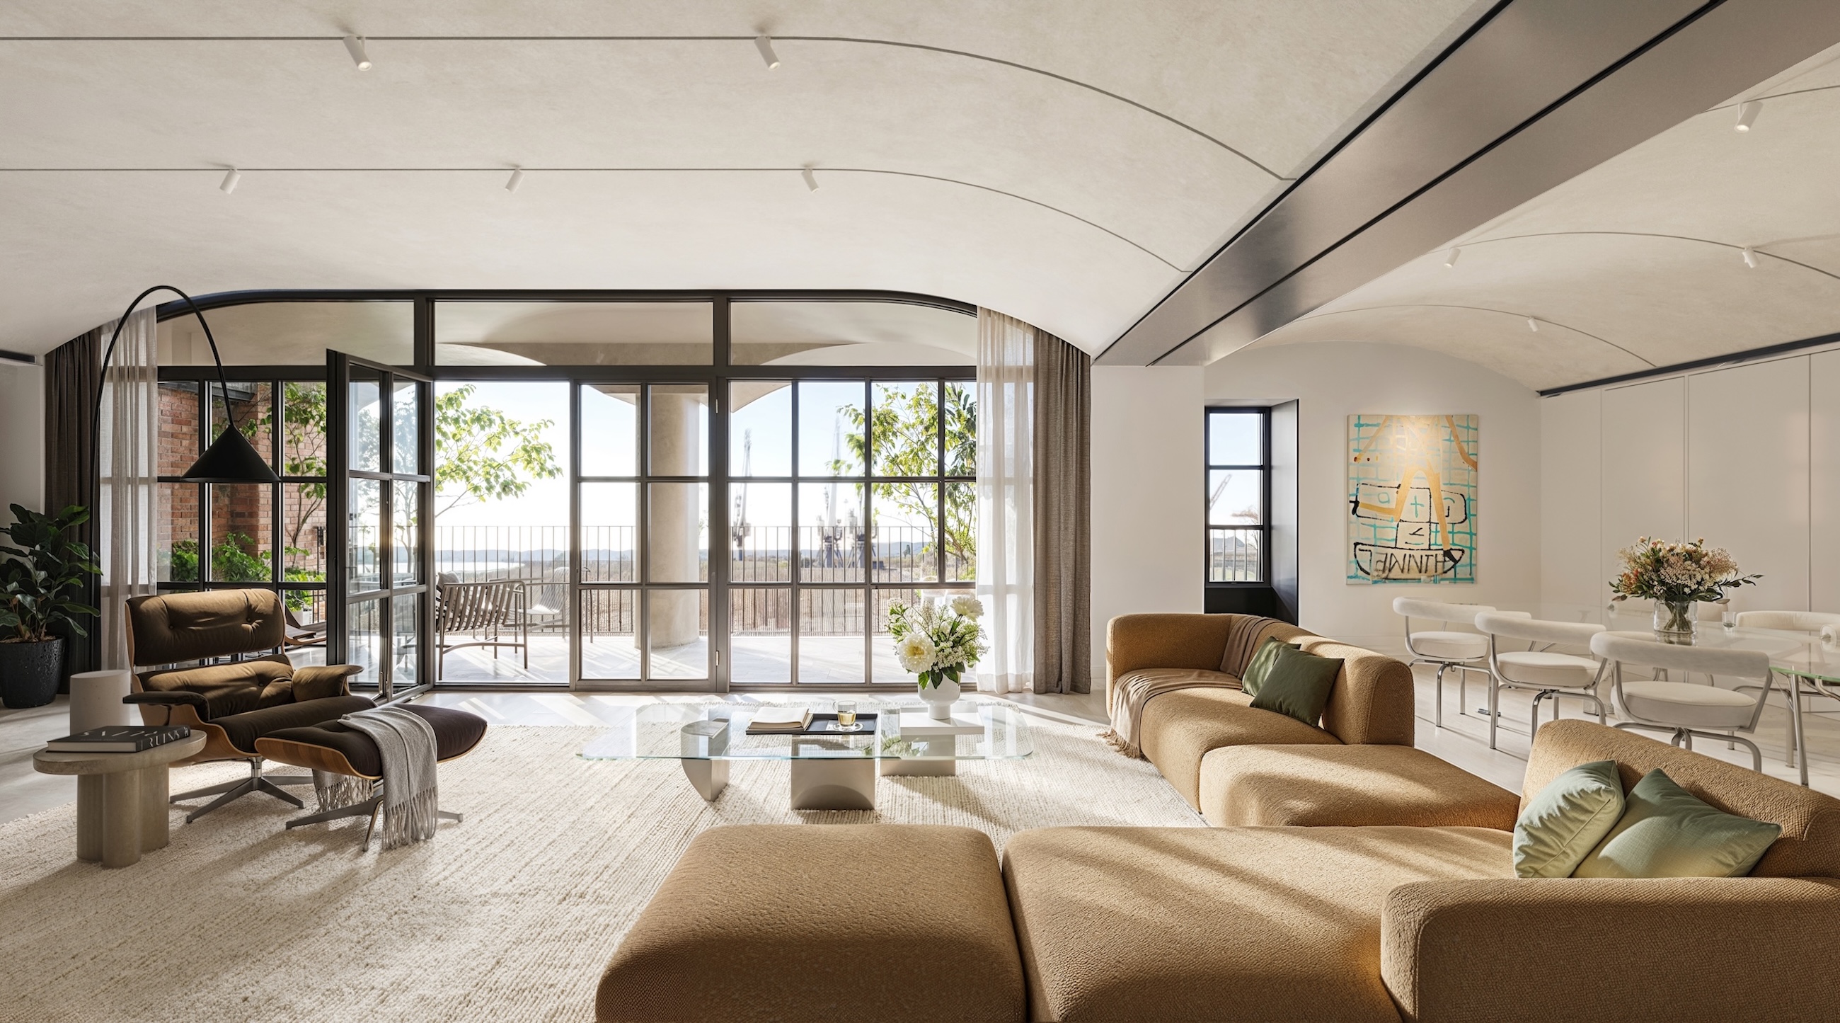
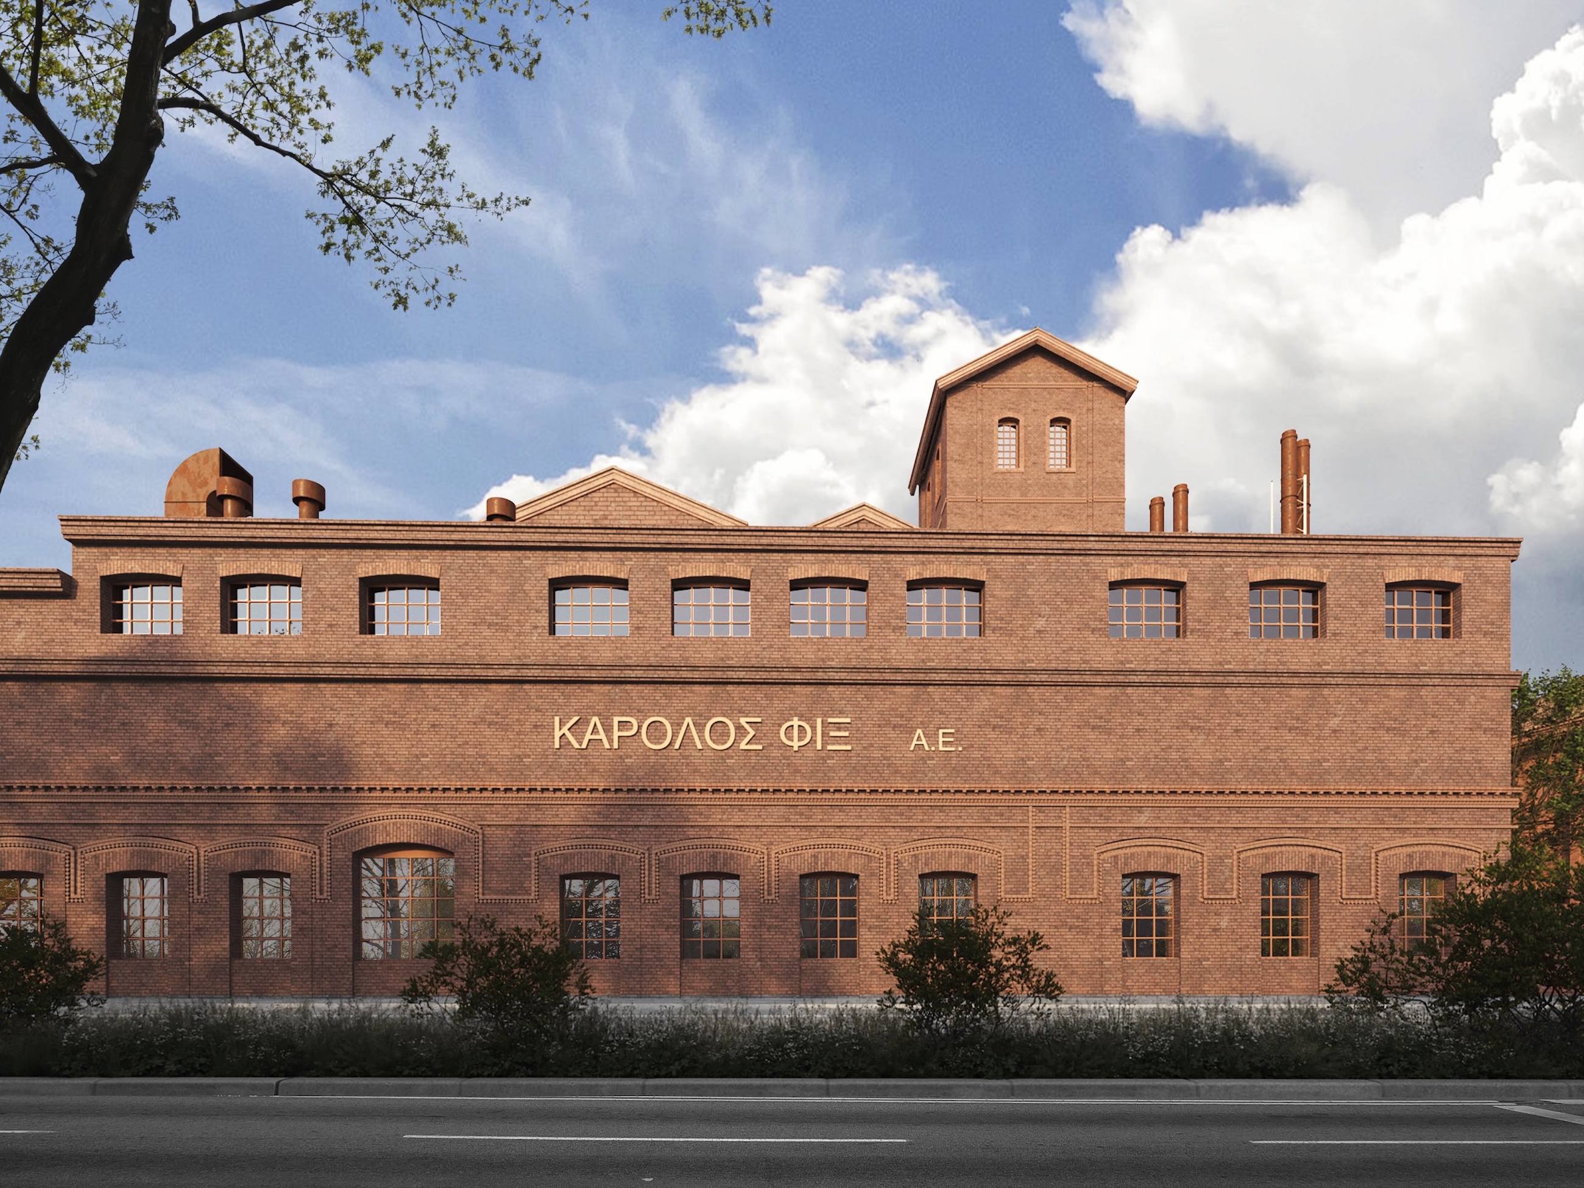
Inside, living, dining and kitchen are gathered in one generous room, with doors opening straight out to the balcony. The floor is laid in large-scale ceramic, matte and cream, which keeps the room soft and bright through the afternoon. The kitchen is finished in satin lacquer with white Corian surfaces, a pairing that reads as quietly modern. Aluminium-framed industrial-style windows, fitted with energy-efficient glazing, nod to the factory windows of the old brewery and keep the rooms comfortable whatever the season.
“Cream, oak and satin lacquer, warmed each evening by the western sun.”
The bedroom is kept separate from the living room, a quieter space where oak plank floors give a natural warmth. Wardrobes in satin lacquer, with discreet integrated lighting, offer ample storage. The bathroom pairs a white marble vanity with a rainfall shower and a mirror lit from behind, all set within ivory and clay tones that feel restful at any hour. For a buyer who values evenings at home and time outdoors, Residence 112 is a natural fit within the new FIX quarter.
An energy-efficient Daikin system provides underfloor heating, cooling and hot water, while heat-recovery ventilation keeps the rooms filled with fresh air. Smart controls manage lighting and climate on site or remotely, and high-speed fibre and an IP video intercom complete the home.
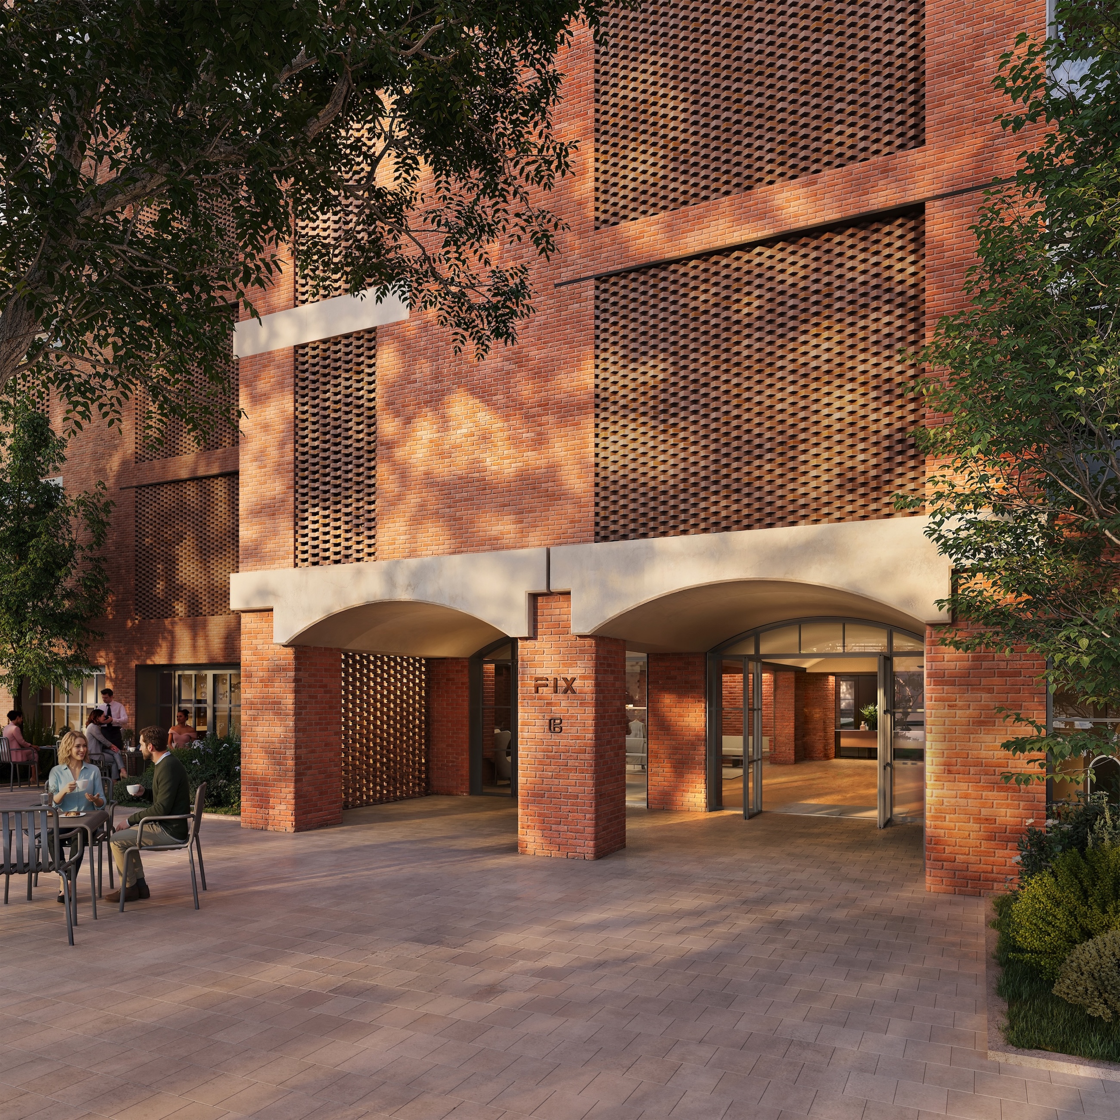
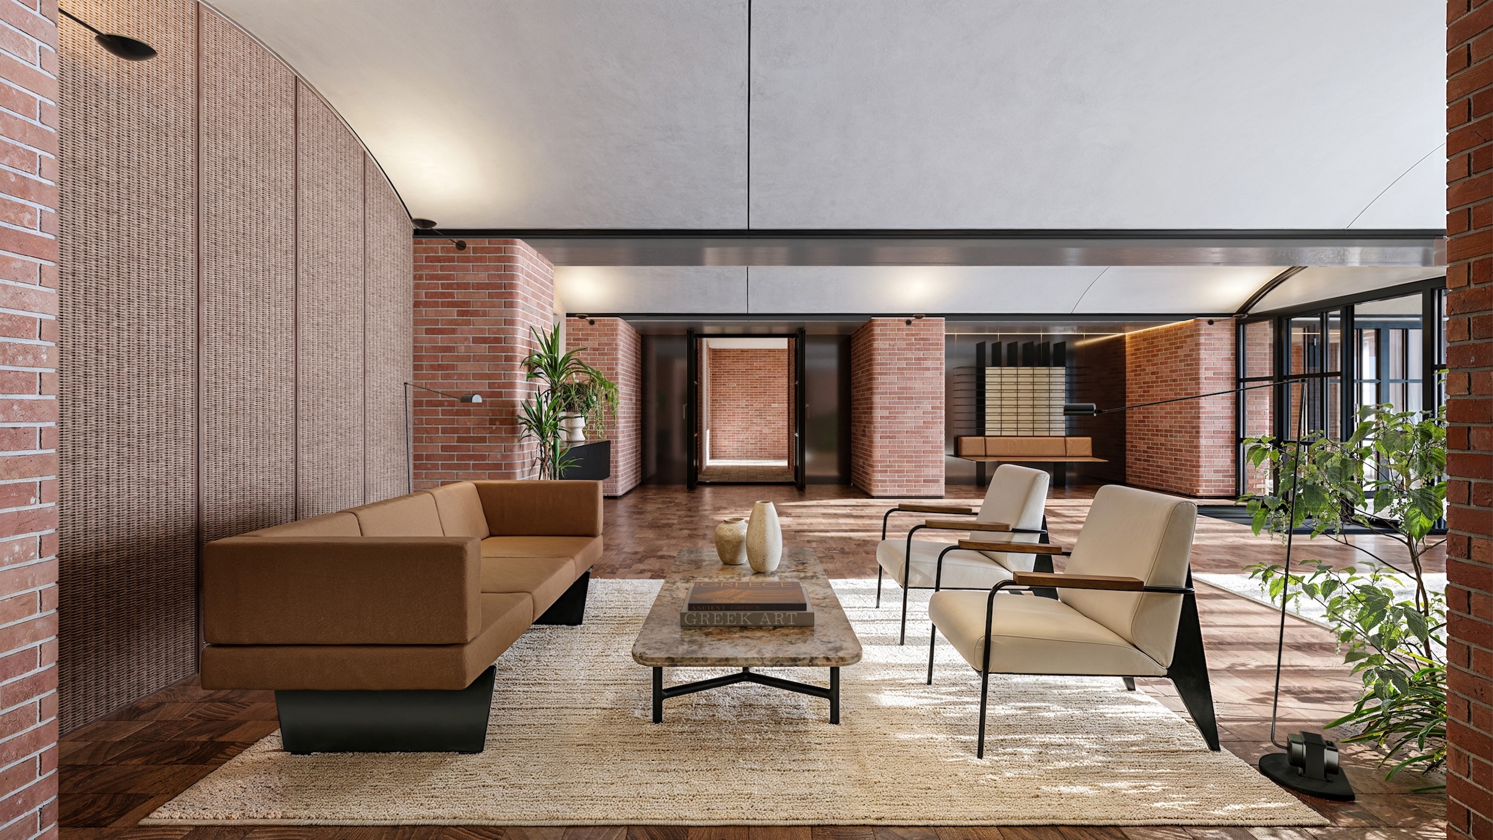
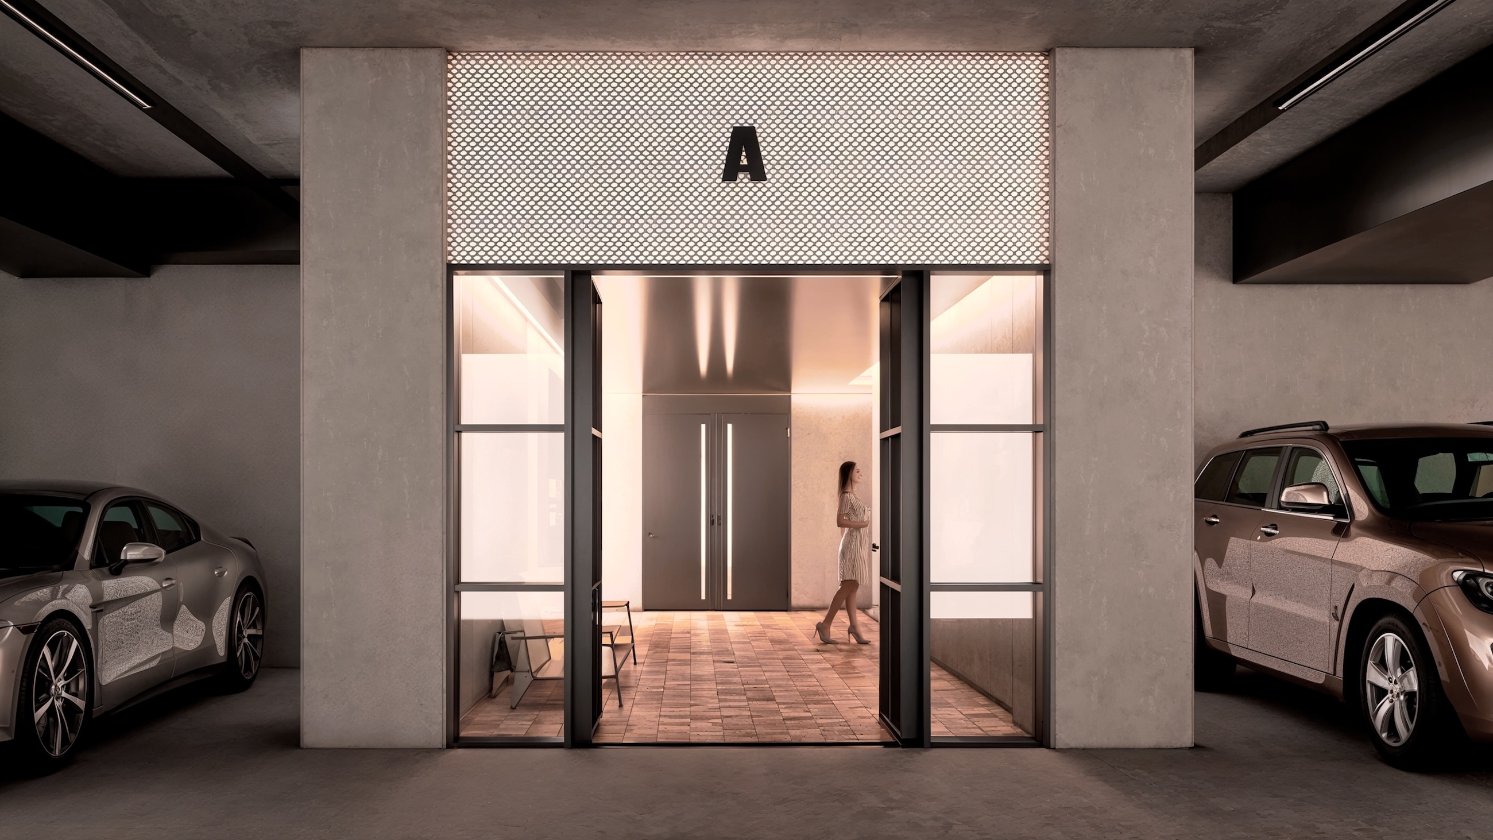
Residents enjoy the privacy of a dedicated entrance and an elegant private lounge, with 24-hour security. The building includes private storage and underground parking with electrical capacity for electric vehicle charging. KNX and DALI automation, high-speed fibre and satellite infrastructure are built into every home.
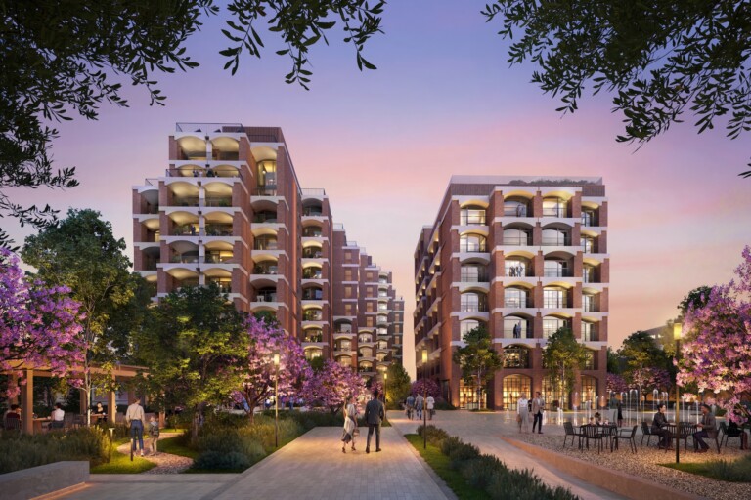
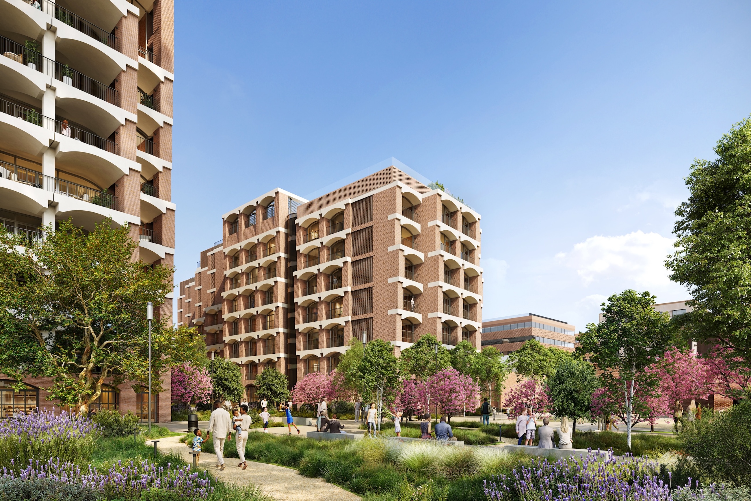
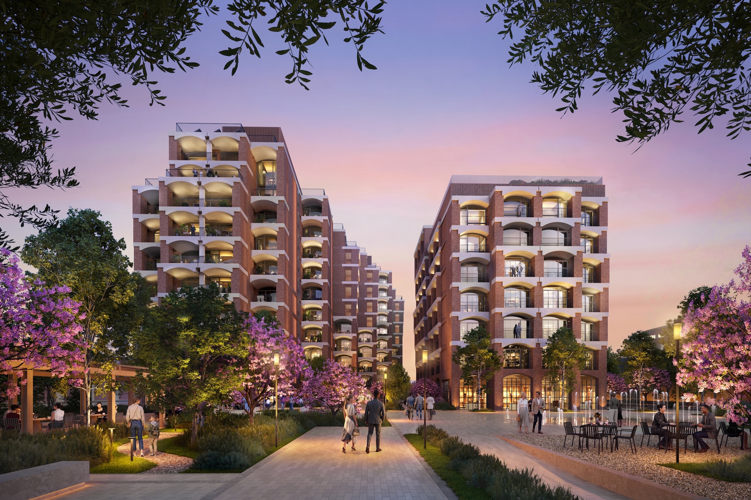
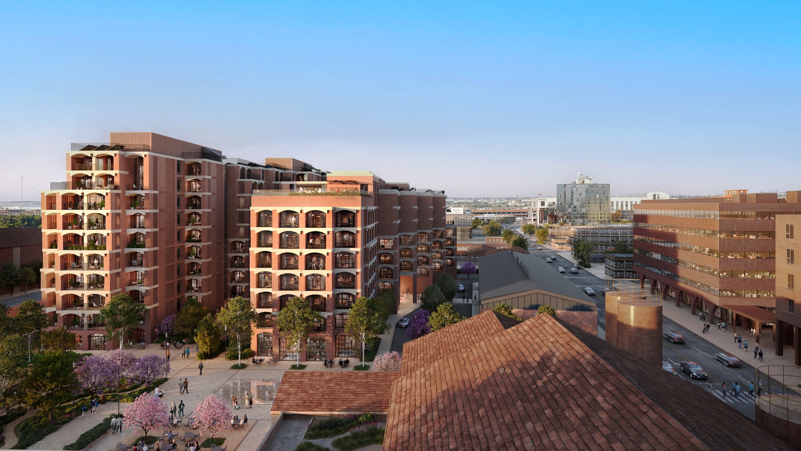
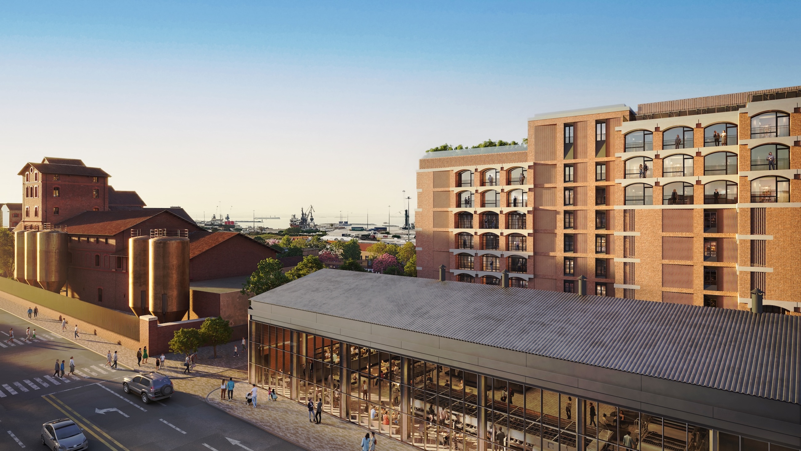
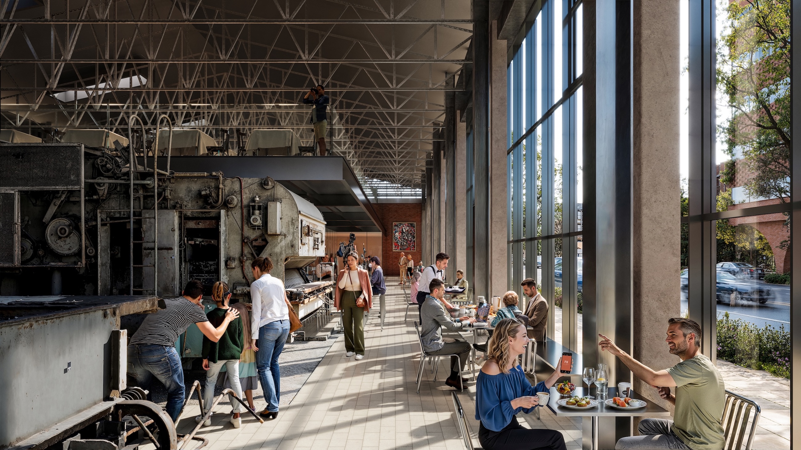
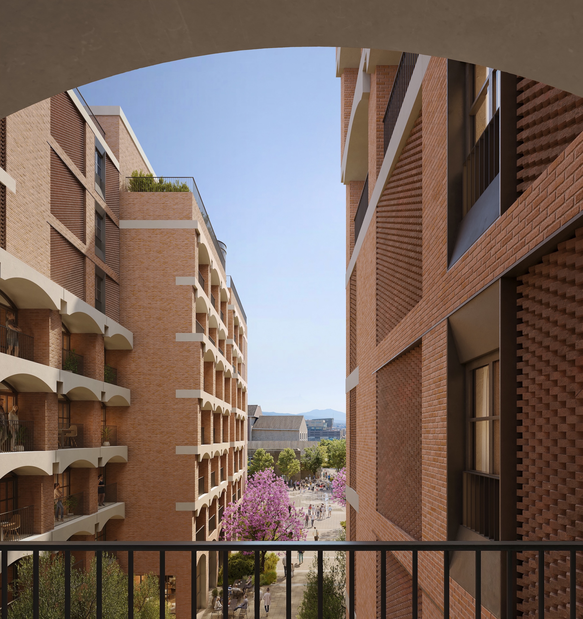
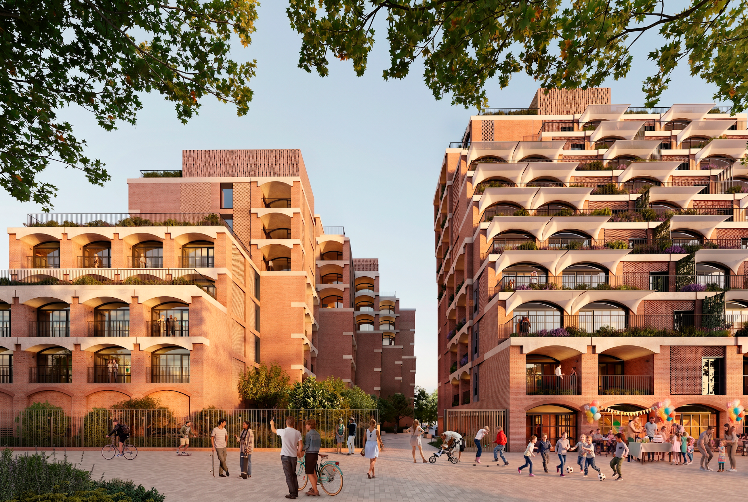
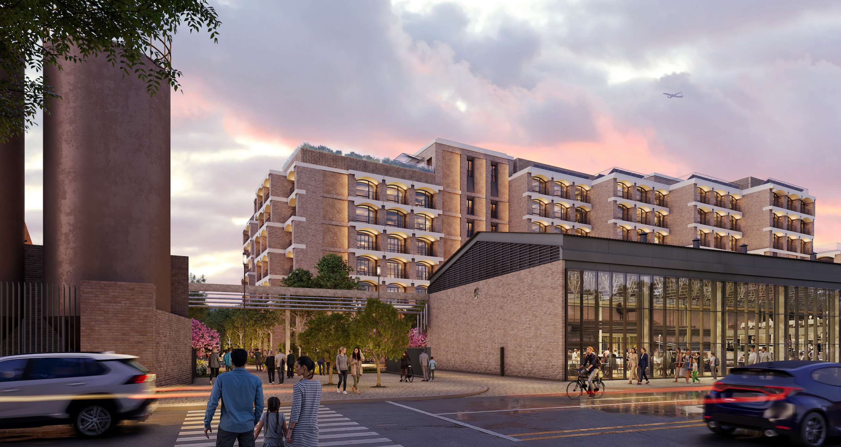
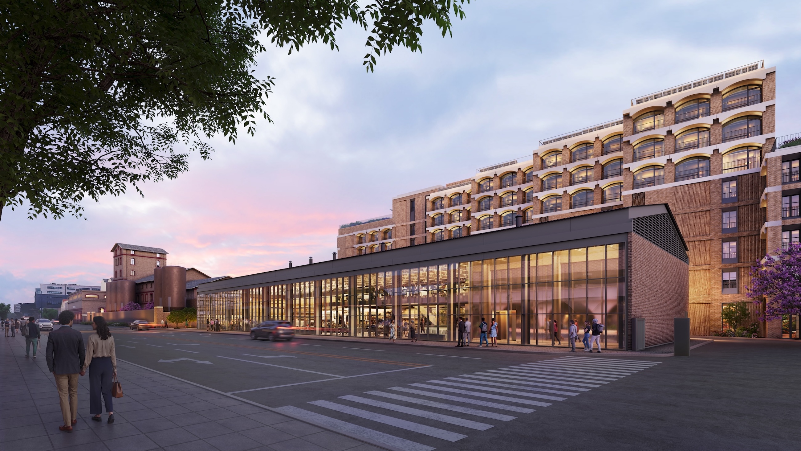
Across the wider FIX development, 95 residences rise over nine levels, with sculpted brick façades and industrial-inspired forms reinterpreting the architecture of the historic brewery. Designed to bioclimatic principles and targeting LEED Gold certification, FIX brings together residential living, culture and hospitality within a landmark new destination.
“Through FIX, Foster + Partners reimagines a landmark of Thessaloniki’s industrial heritage for a new era of city living.”
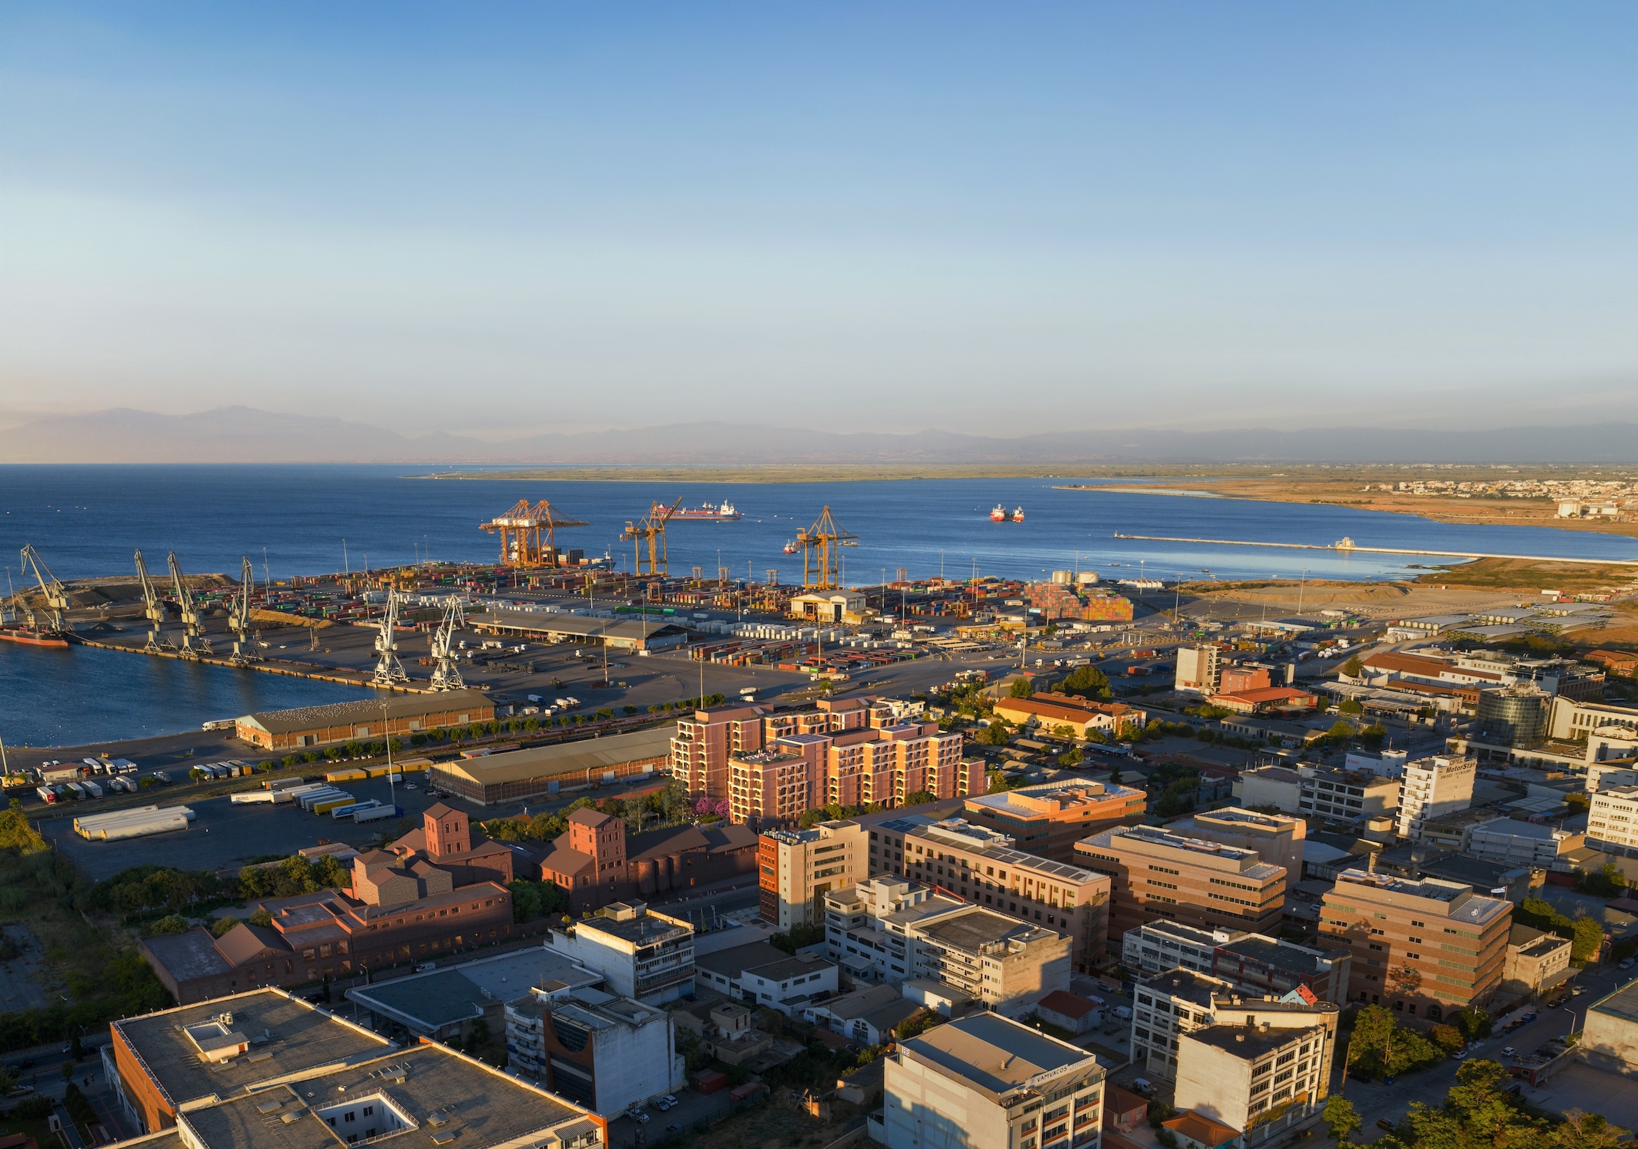
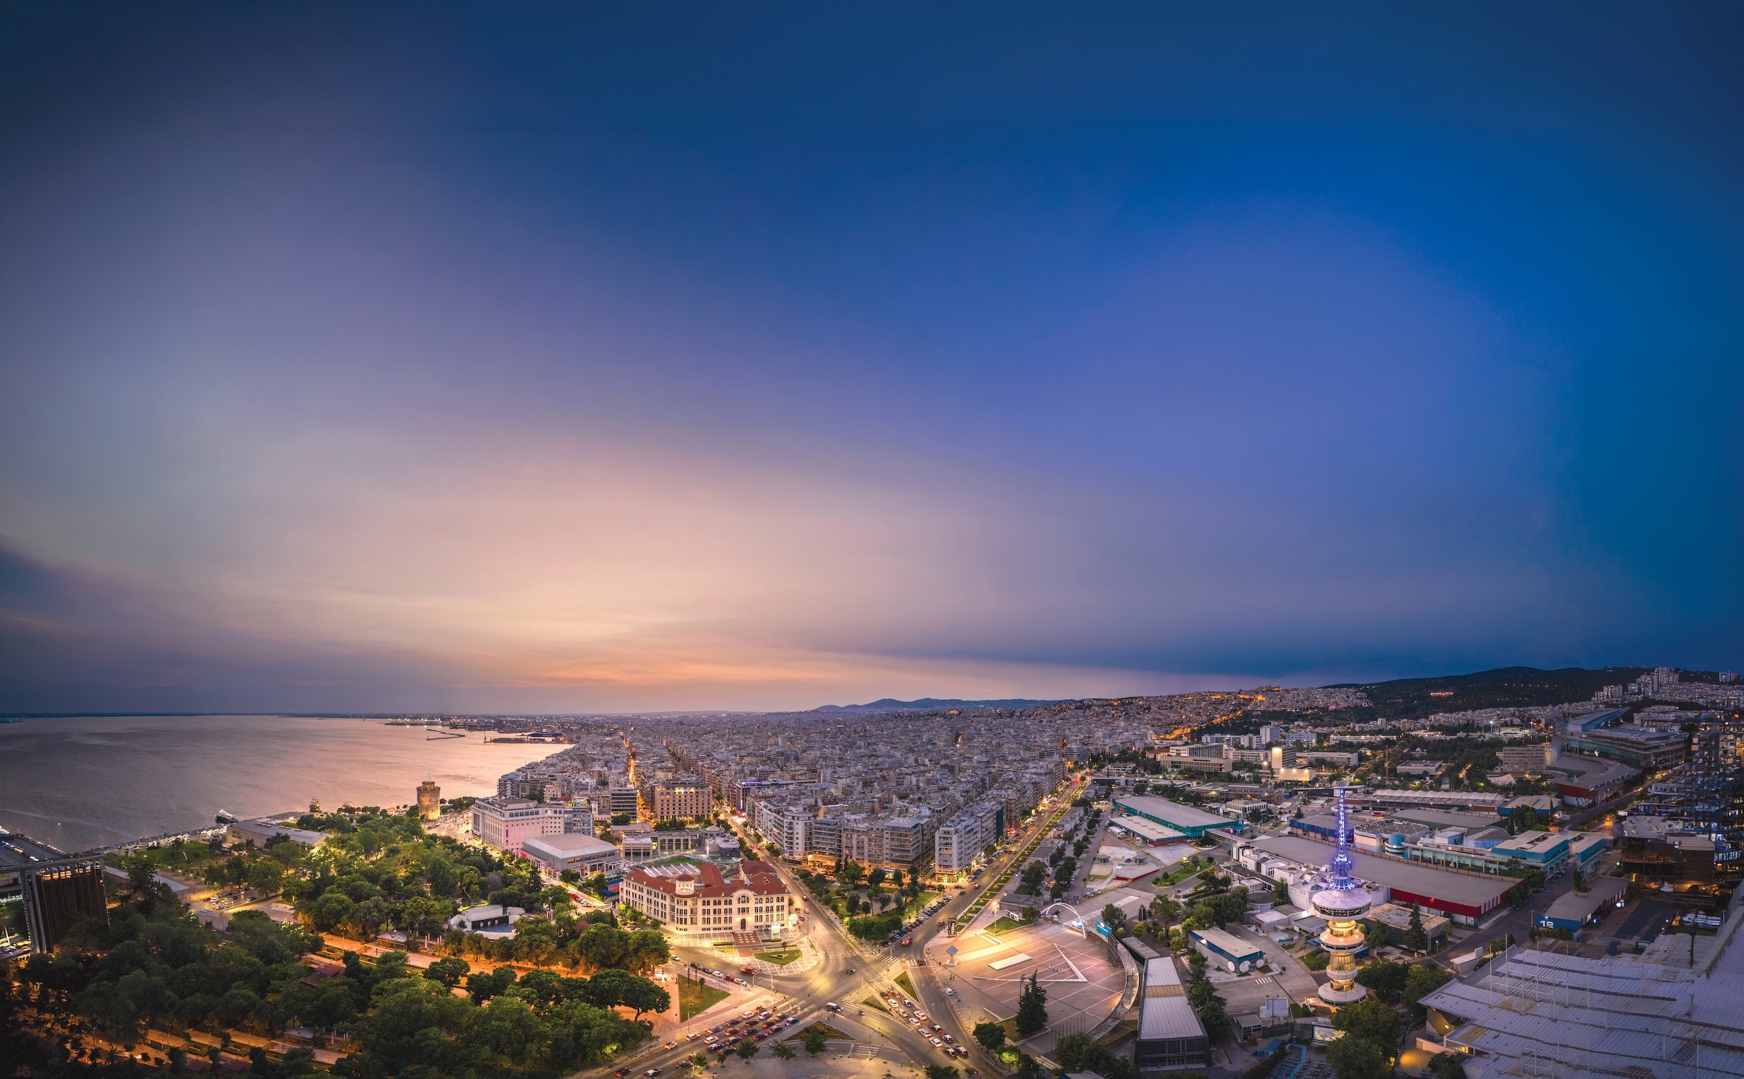
Positioned at Thessaloniki’s western gateway, FIX connects easily to the historic centre, waterfront and international airport. Landscaped gardens lead to a 15.000 sq.m. square, with Hilton hospitality, the MOMus Museum of Modern Art, the Thessaloniki State Symphony Orchestra and the State Conservatory of Thessaloniki forming part of the wider destination.
Scheduled for completion by the end of 2029, this property qualifies buyers for the Greek Non-Dom Program, adding to its appeal as an investment opportunity.
All visuals are indicative architectural renderings, illustrating the proposed architecture, interiors and overall character of the development upon completion.
See the entire project here: Fix Residences