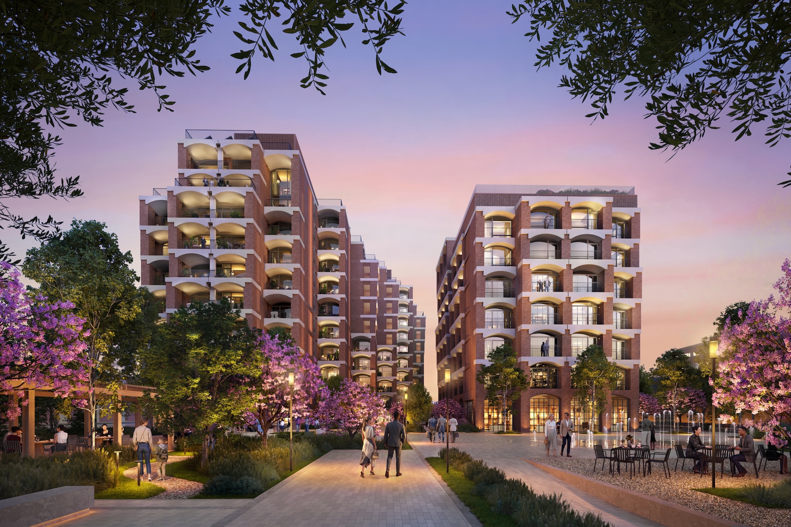
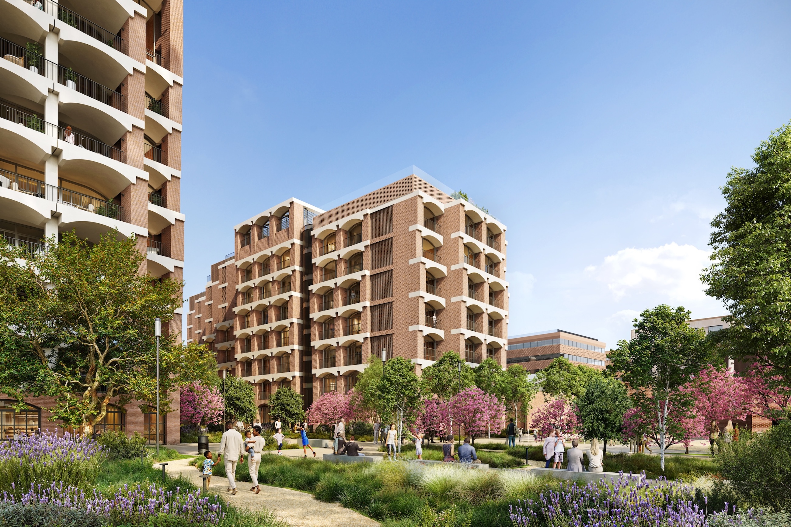
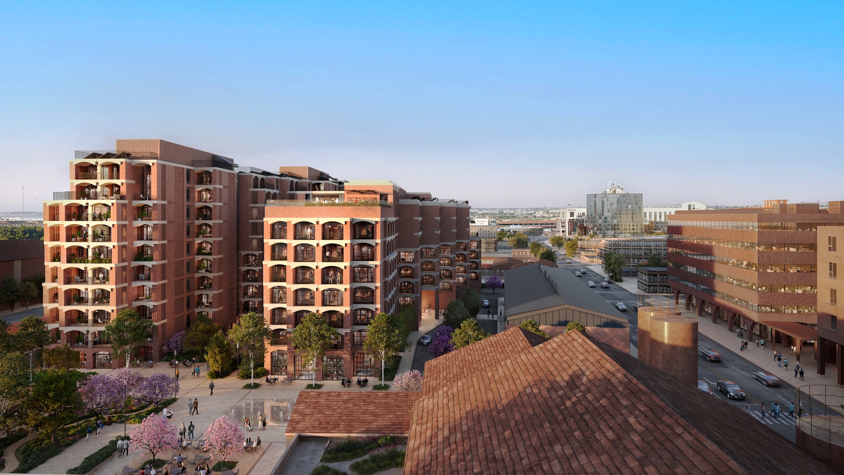
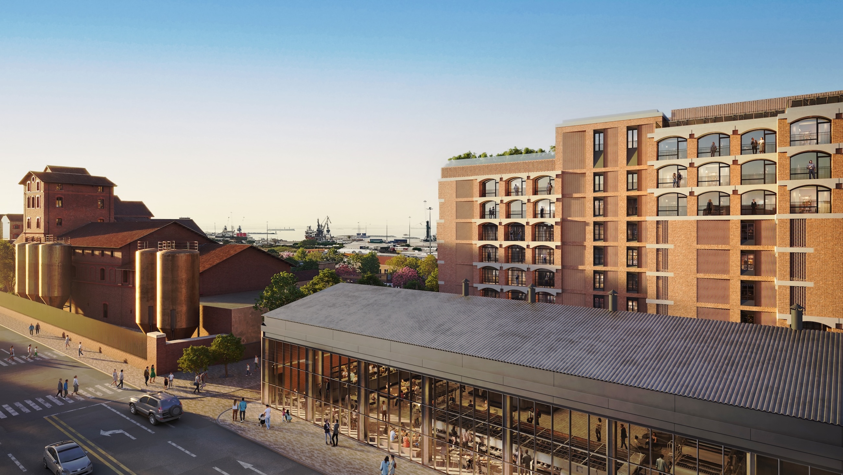
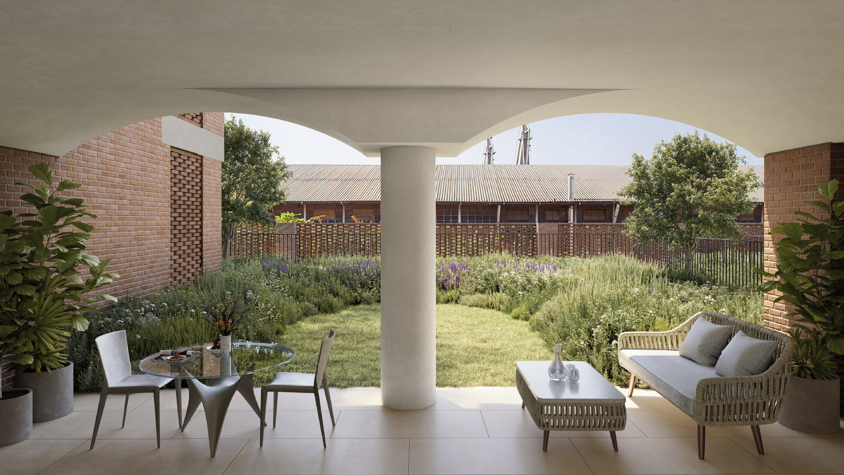
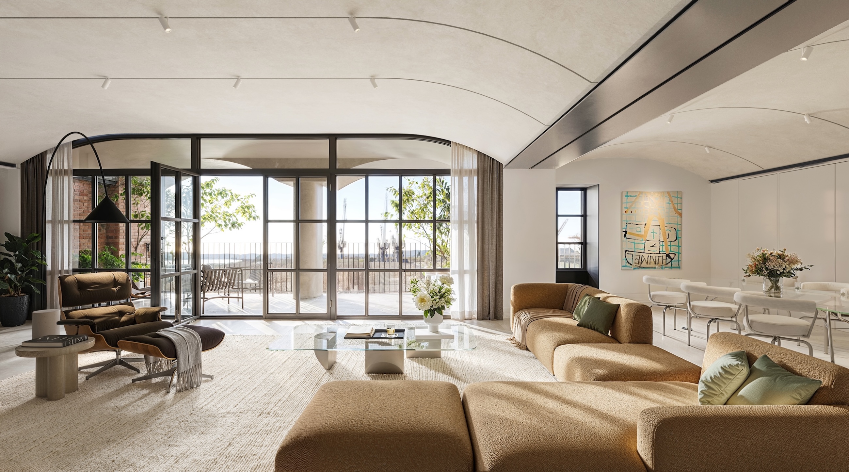
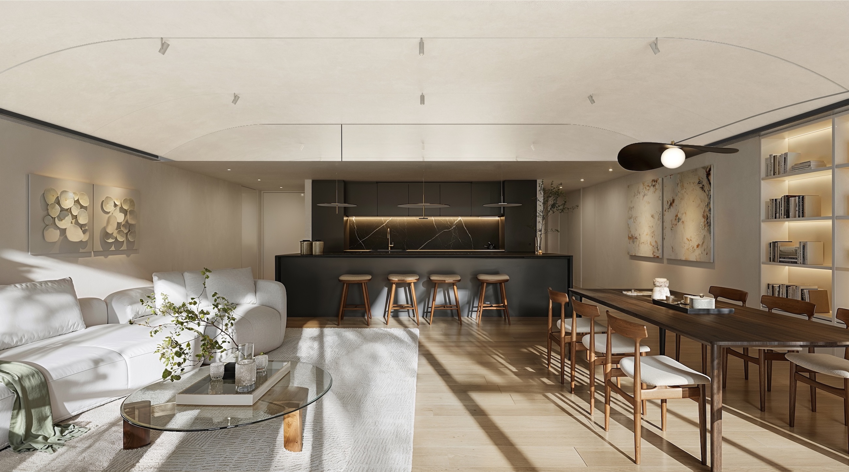
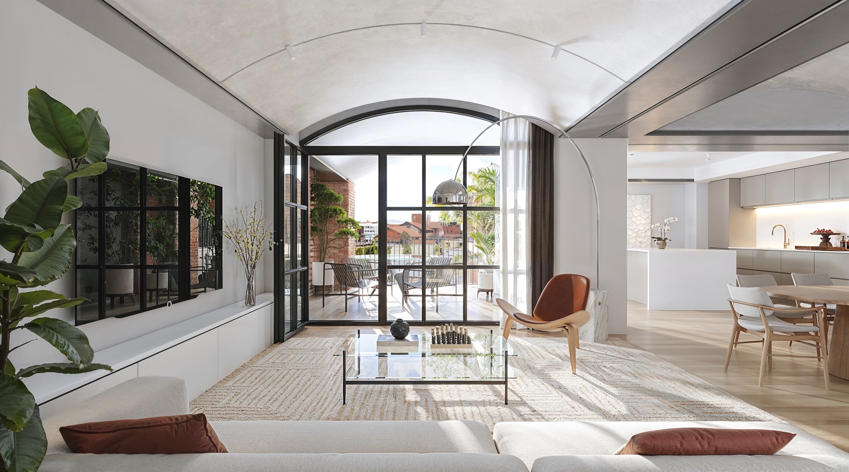
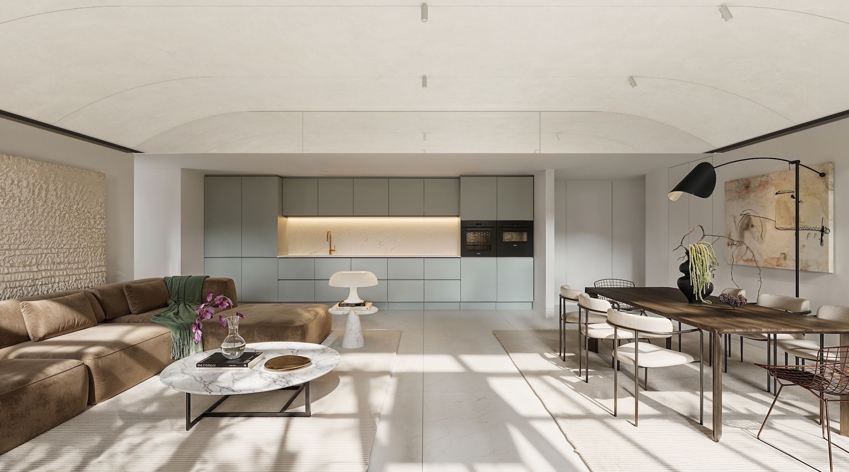

Among the most generous three-bedroom homes at FIX Residences, Residence 104 brings the proportions and comfort of a family house to Foster + Partners’ new residential landmark in Thessaloniki. Positioned on the first floor, the residence spans 196 sq.m. of interiors complemented by 33 sq.m. of private balconies. A south-east orientation, spacious living areas and a neutral material palette create a home defined by warmth, comfort and understated elegance.
“Nearly 200 sq.m. of beautifully proportioned interiors, designed for both everyday living and hosting.”
Light shapes the rhythm of the home, from bright mornings in the living spaces to evenings spent outdoor lounging on the balconies as the city quietens below.
Past the entrance hall, the residence unfolds into open, sunlit living spaces anchored by an organic, fluid layout that invites natural light into every corner. Large-format ceramic floors in a soft cream matte finish run throughout, lending the interiors a calm, luminous quality. The living spaces open onto the balconies, drawing light and air indoors, while the kitchen pairs satin-lacquered cabinetry with crisp white Corian for a clean, contemporary finish. Aluminium frames with energy-efficient glazing recall the building’s industrial heritage and keep the interiors comfortable in every season.
“Soft cream tones, warm oak and morning light define a home made for family life.”
Towards the bedroom wing, the atmosphere becomes quieter and more intimate. Oak plank floors bring warmth underfoot, while satin-lacquered wardrobes with concealed lighting provide discreet storage. Three bedrooms offer room for family and guests, with the flexibility to create a dedicated home office. The bathrooms are composed in soft ivory and clay tones, with white marble vanities, rainfall showers and softly backlit mirrors creating a serene, spa-like setting.
An energy-efficient Daikin system provides underfloor heating, cooling and hot water, while heat-recovery ventilation keeps the rooms filled with fresh air. Smart controls manage lighting and climate on site or remotely, and high-speed fibre and an IP video intercom complete the home.
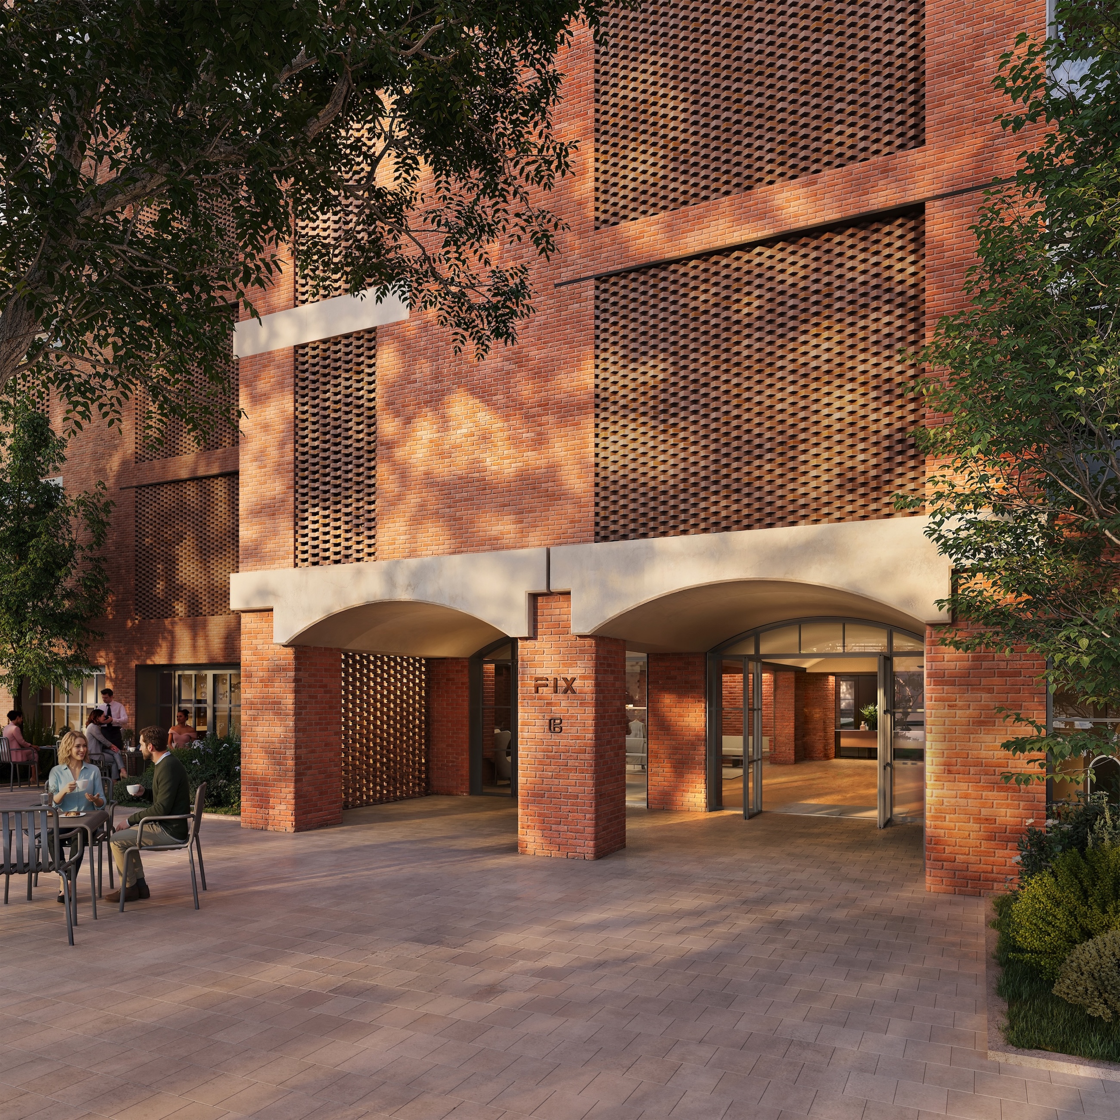
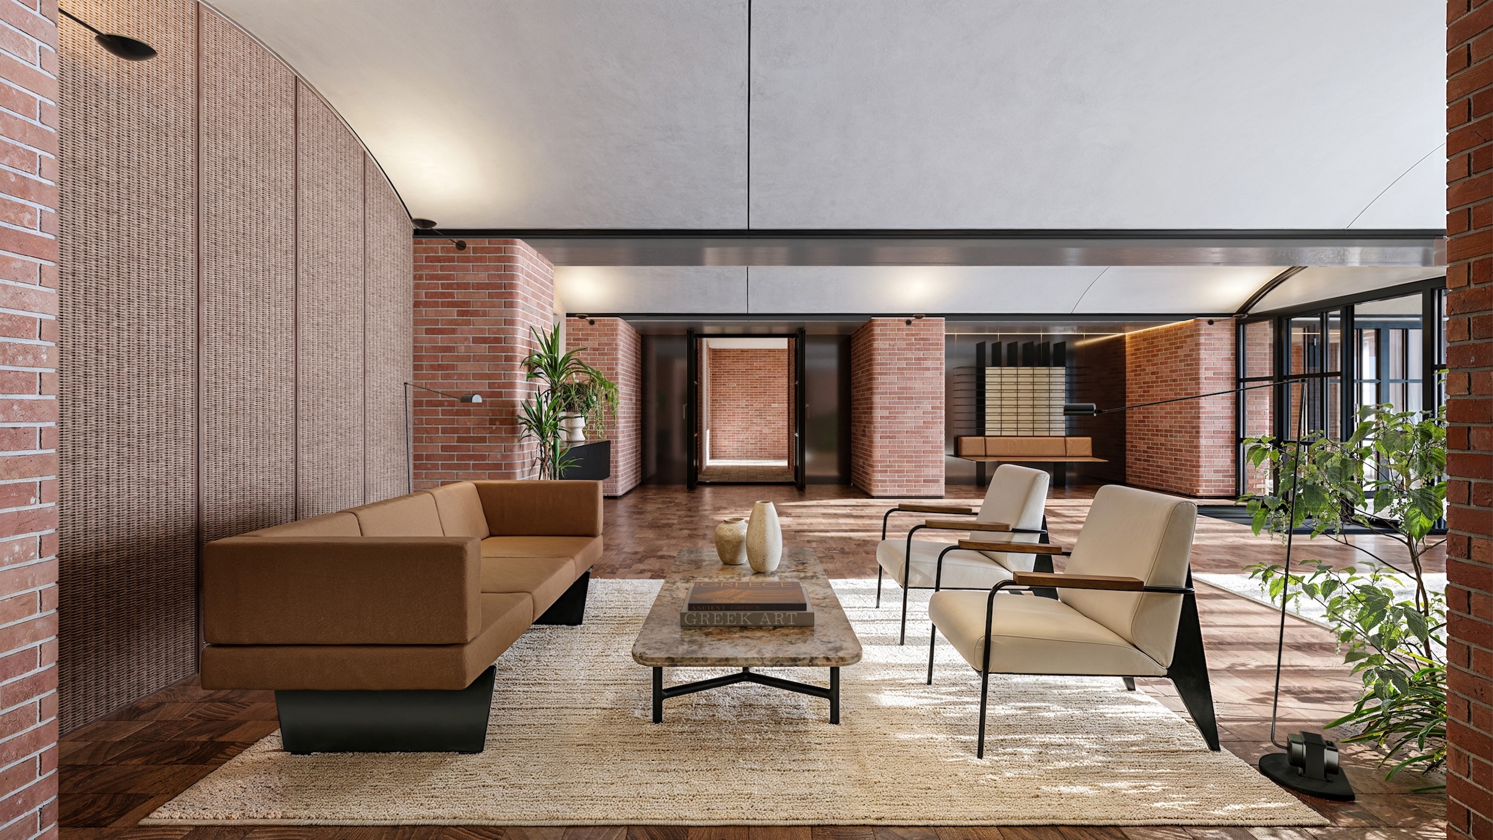
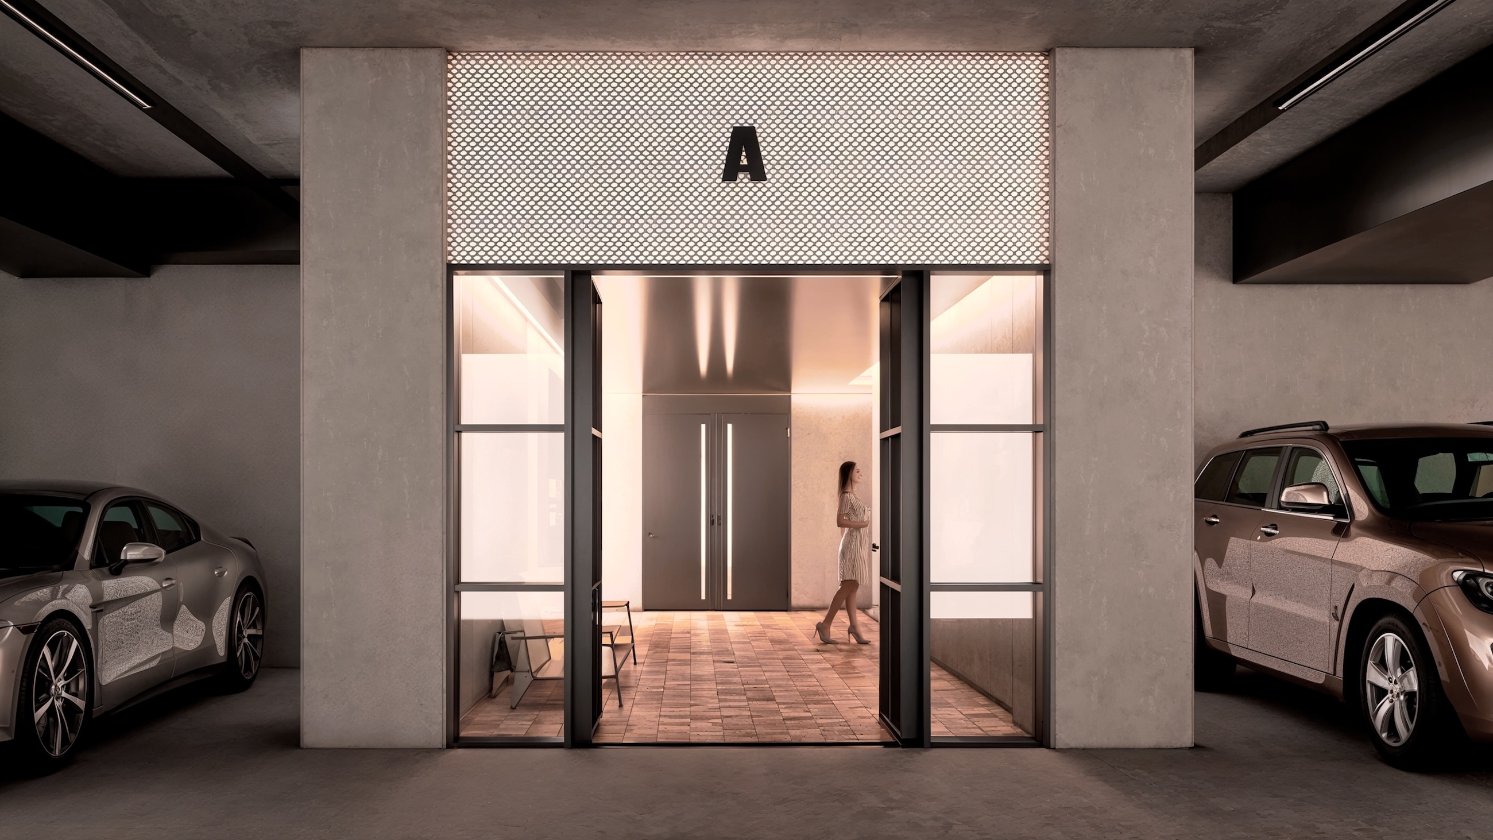
Residents enjoy a dedicated entrance and private lounge, supported by a 24-hour concierge. Private storage and underground parking with electric-vehicle charging are integrated into the building for effortless contemporary city living.
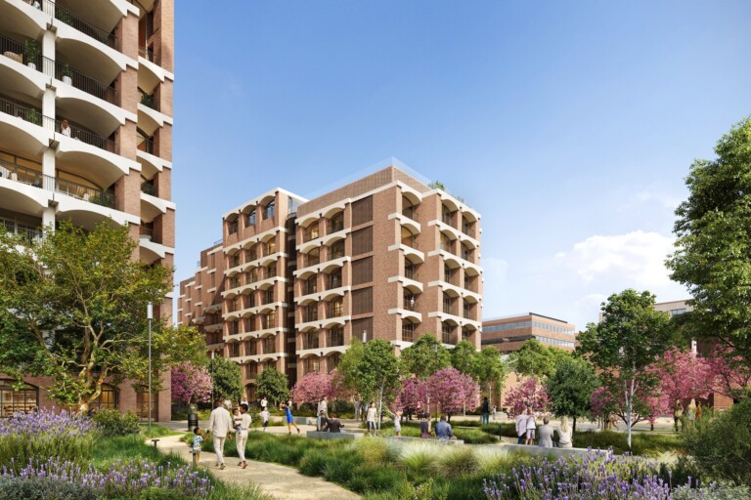
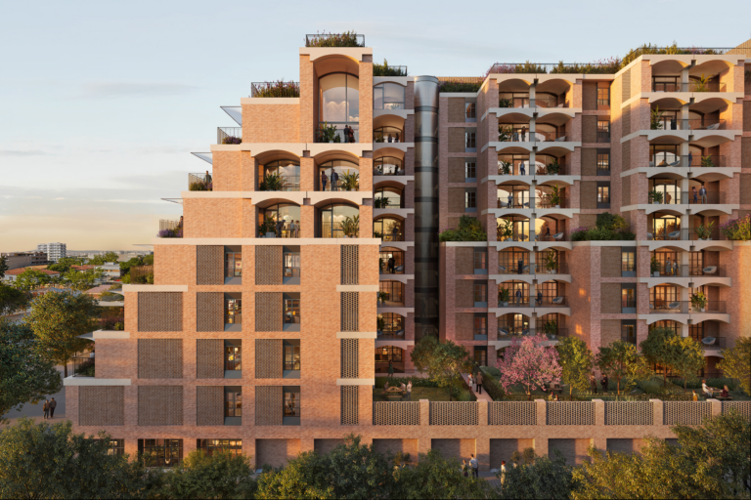
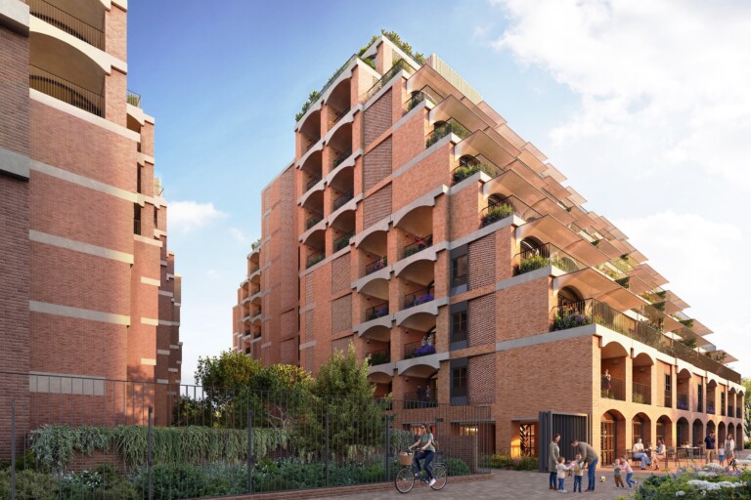
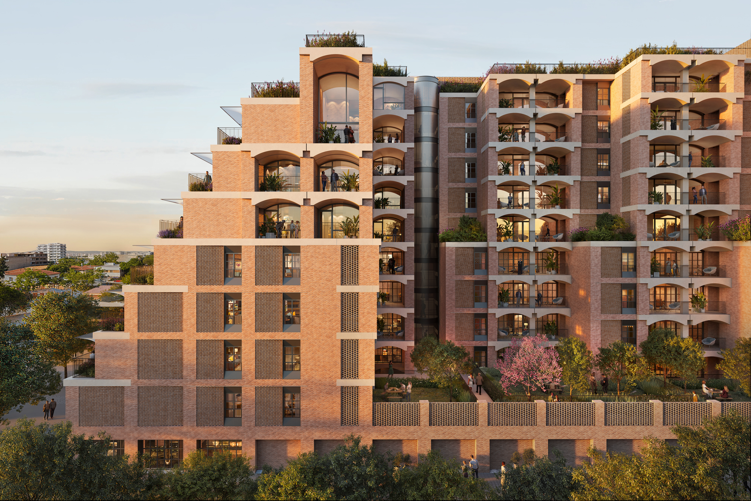
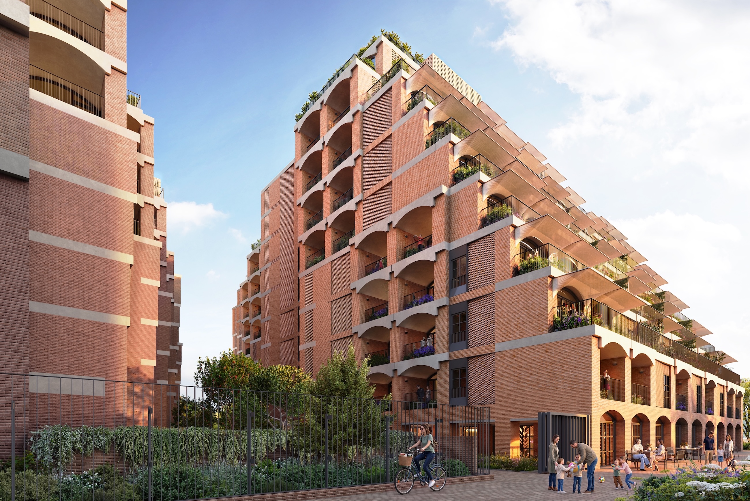
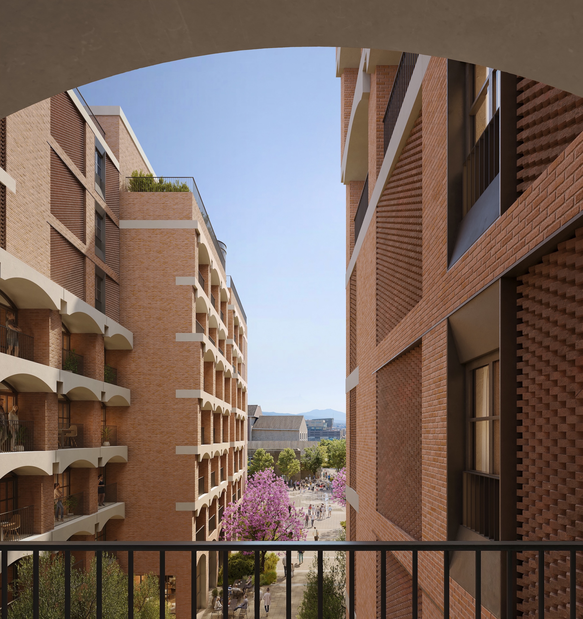
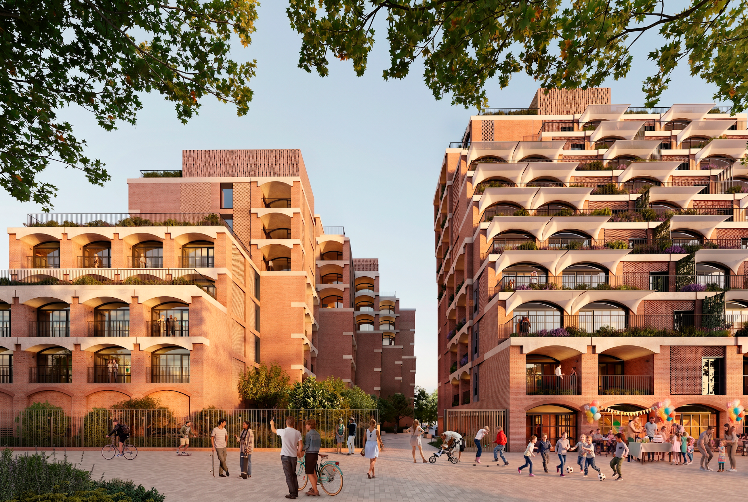
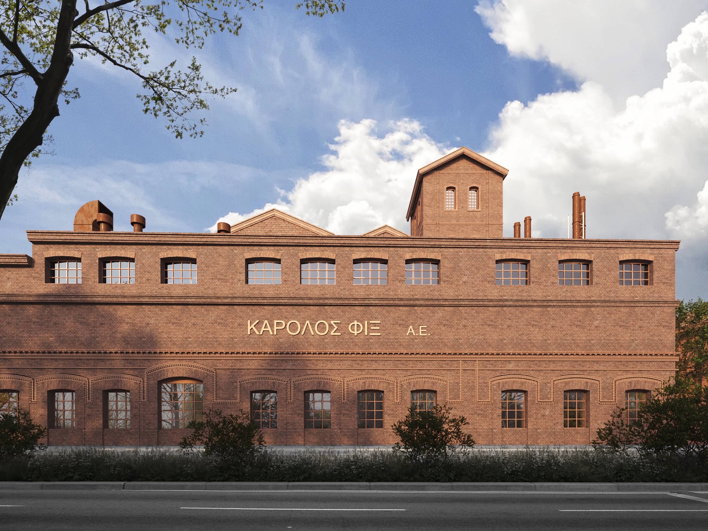
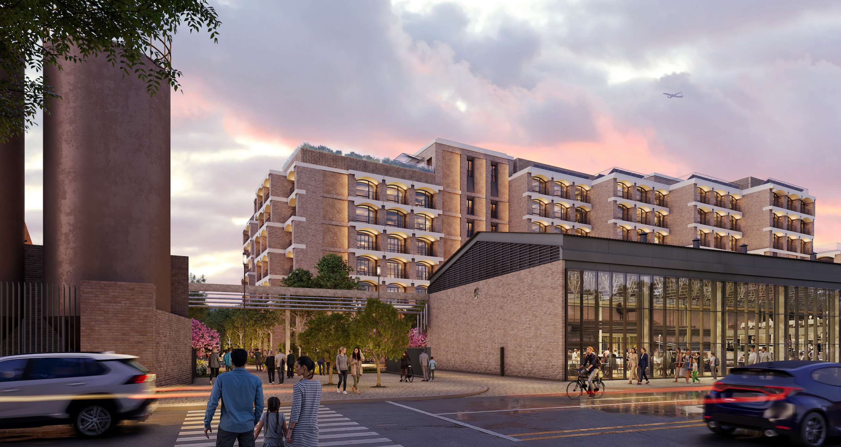
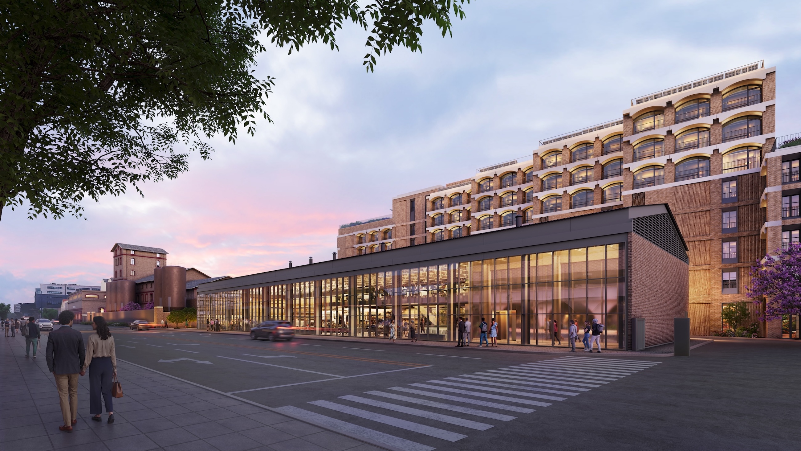
Across the wider FIX development, 95 residences rise across nine levels, where sculpted brick façades, vaulted forms, and industrial-style windows reinterpret the original complex by architecturally connecting it to its listed buildings. Conceived as a bioclimatic development, FIX brings residences, culture, and hospitality together in a single address.
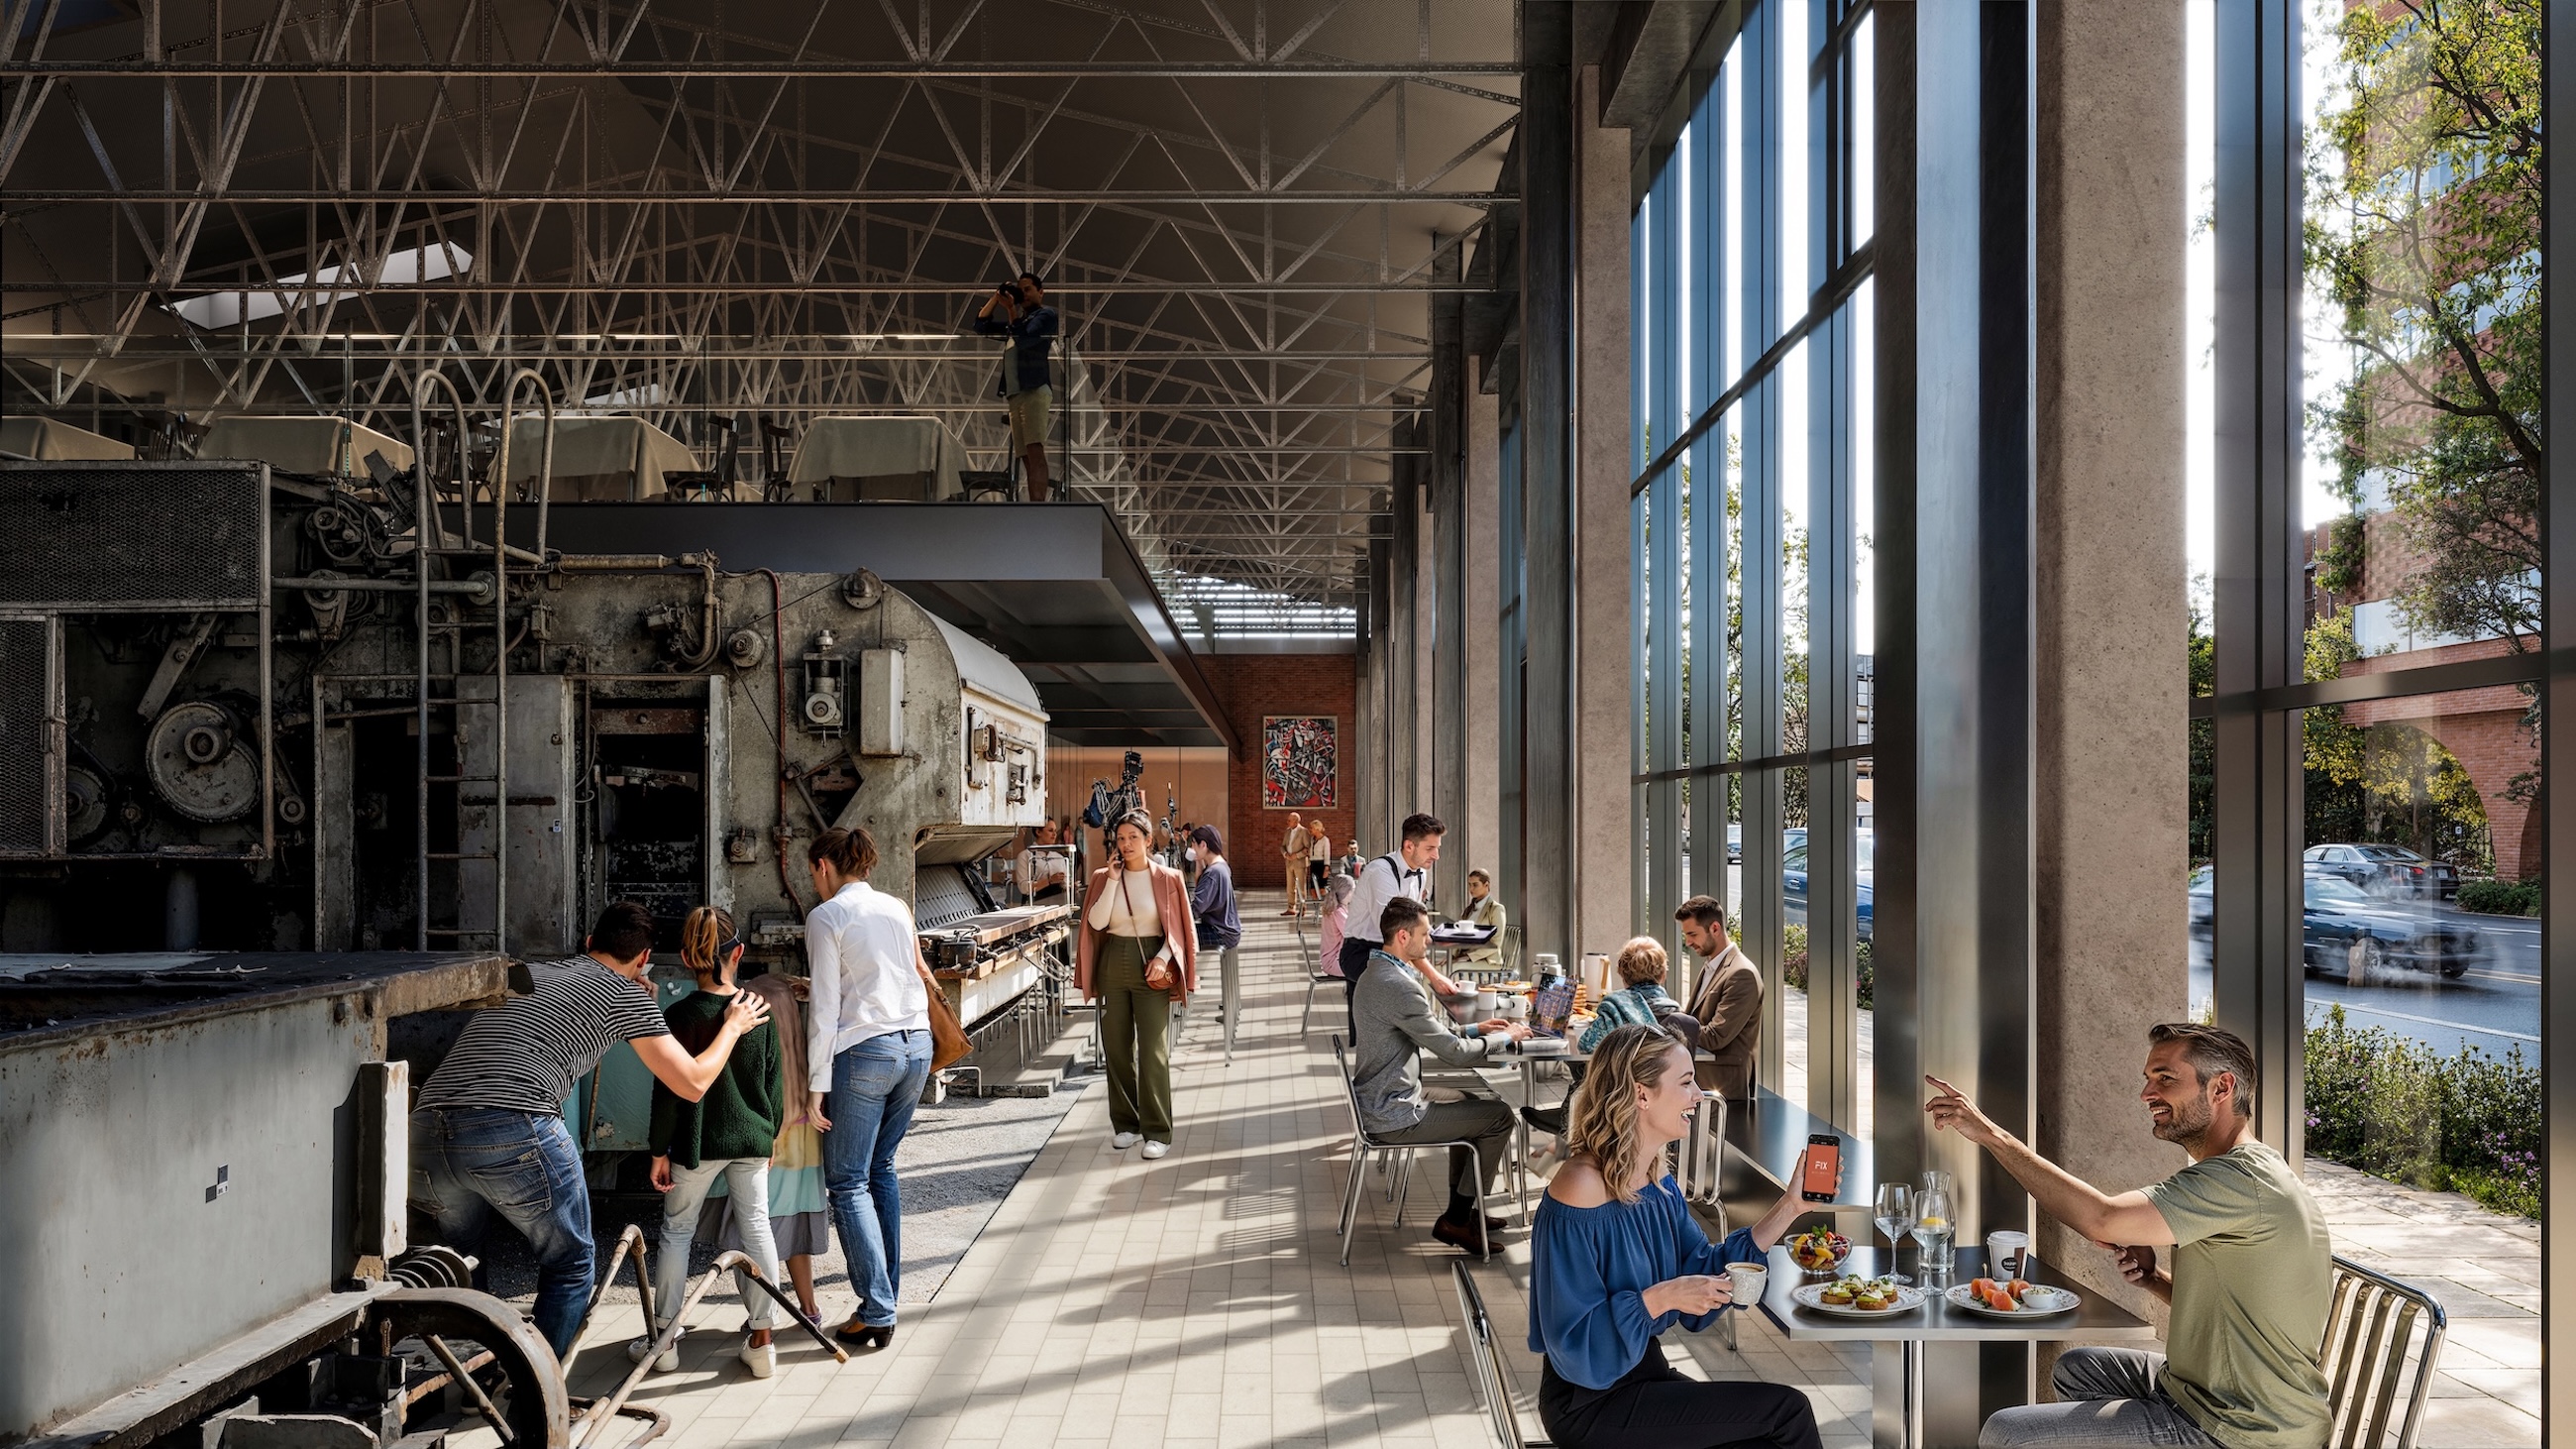
“Through FIX, Foster + Partners transforms a landmark of Thessaloniki’s industrial past into the city’s next cultural epicenter.”
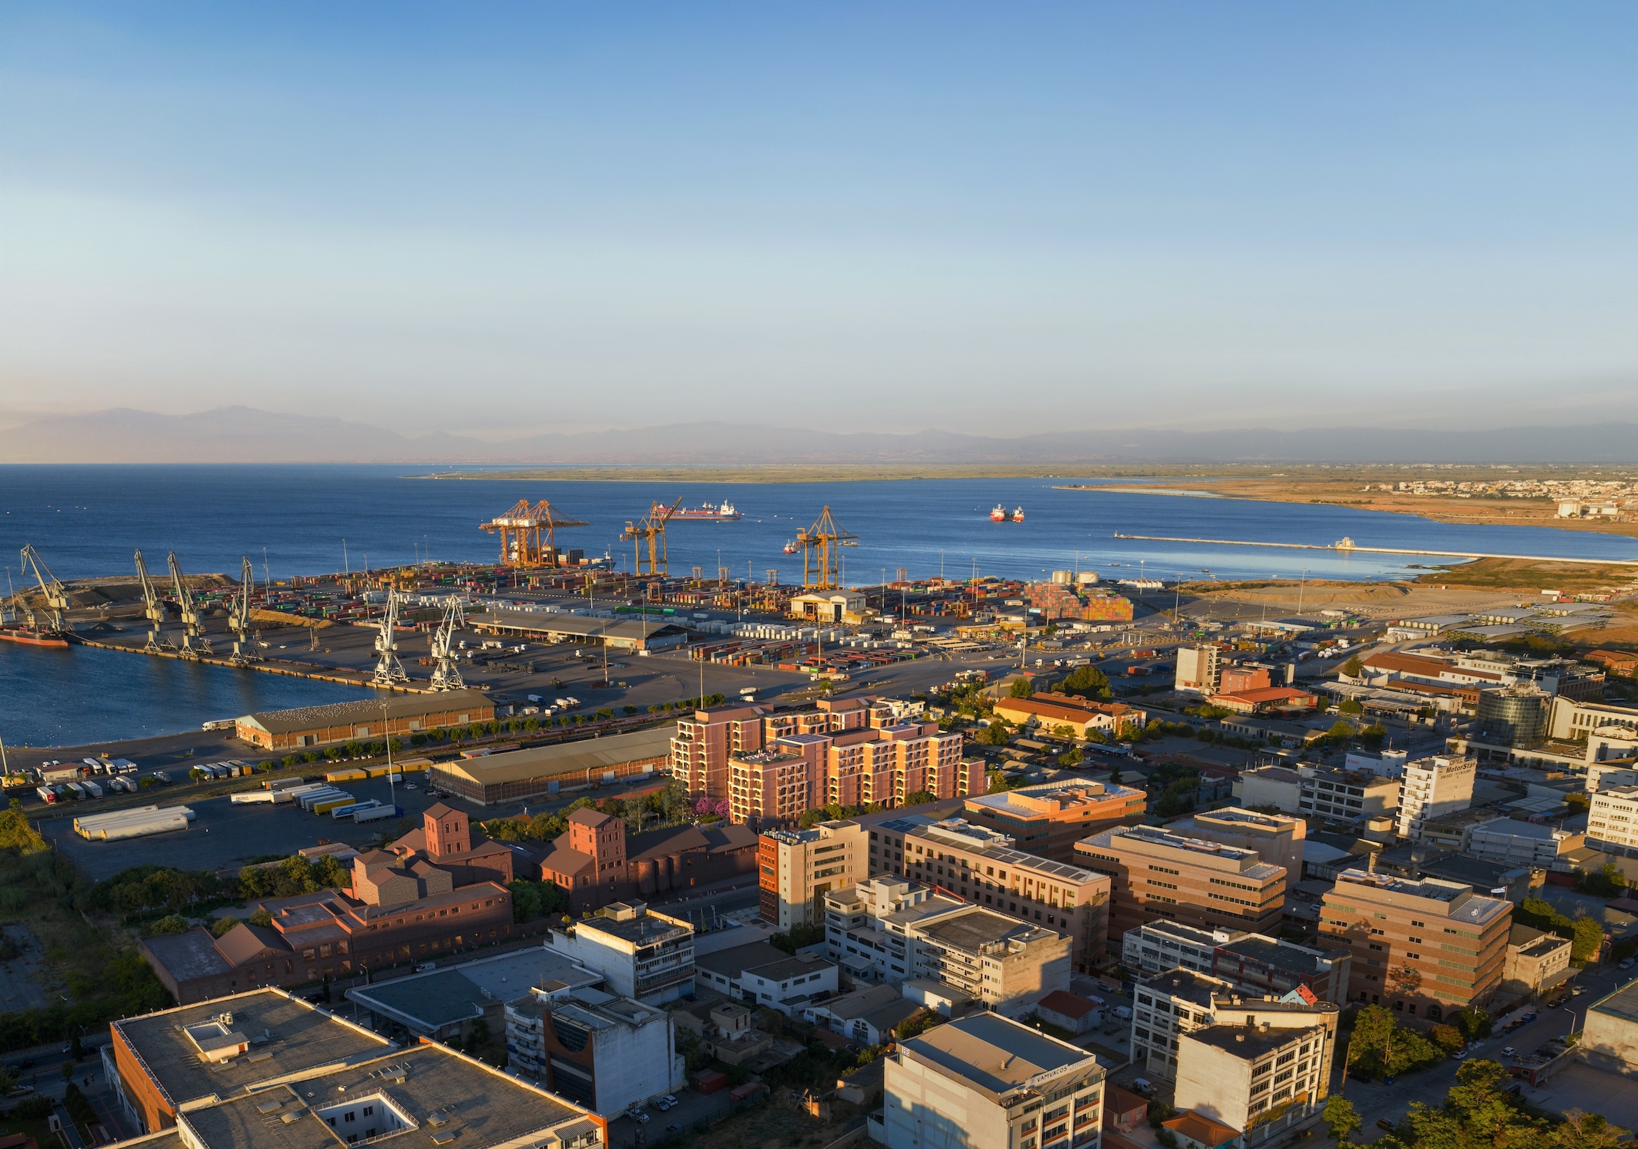
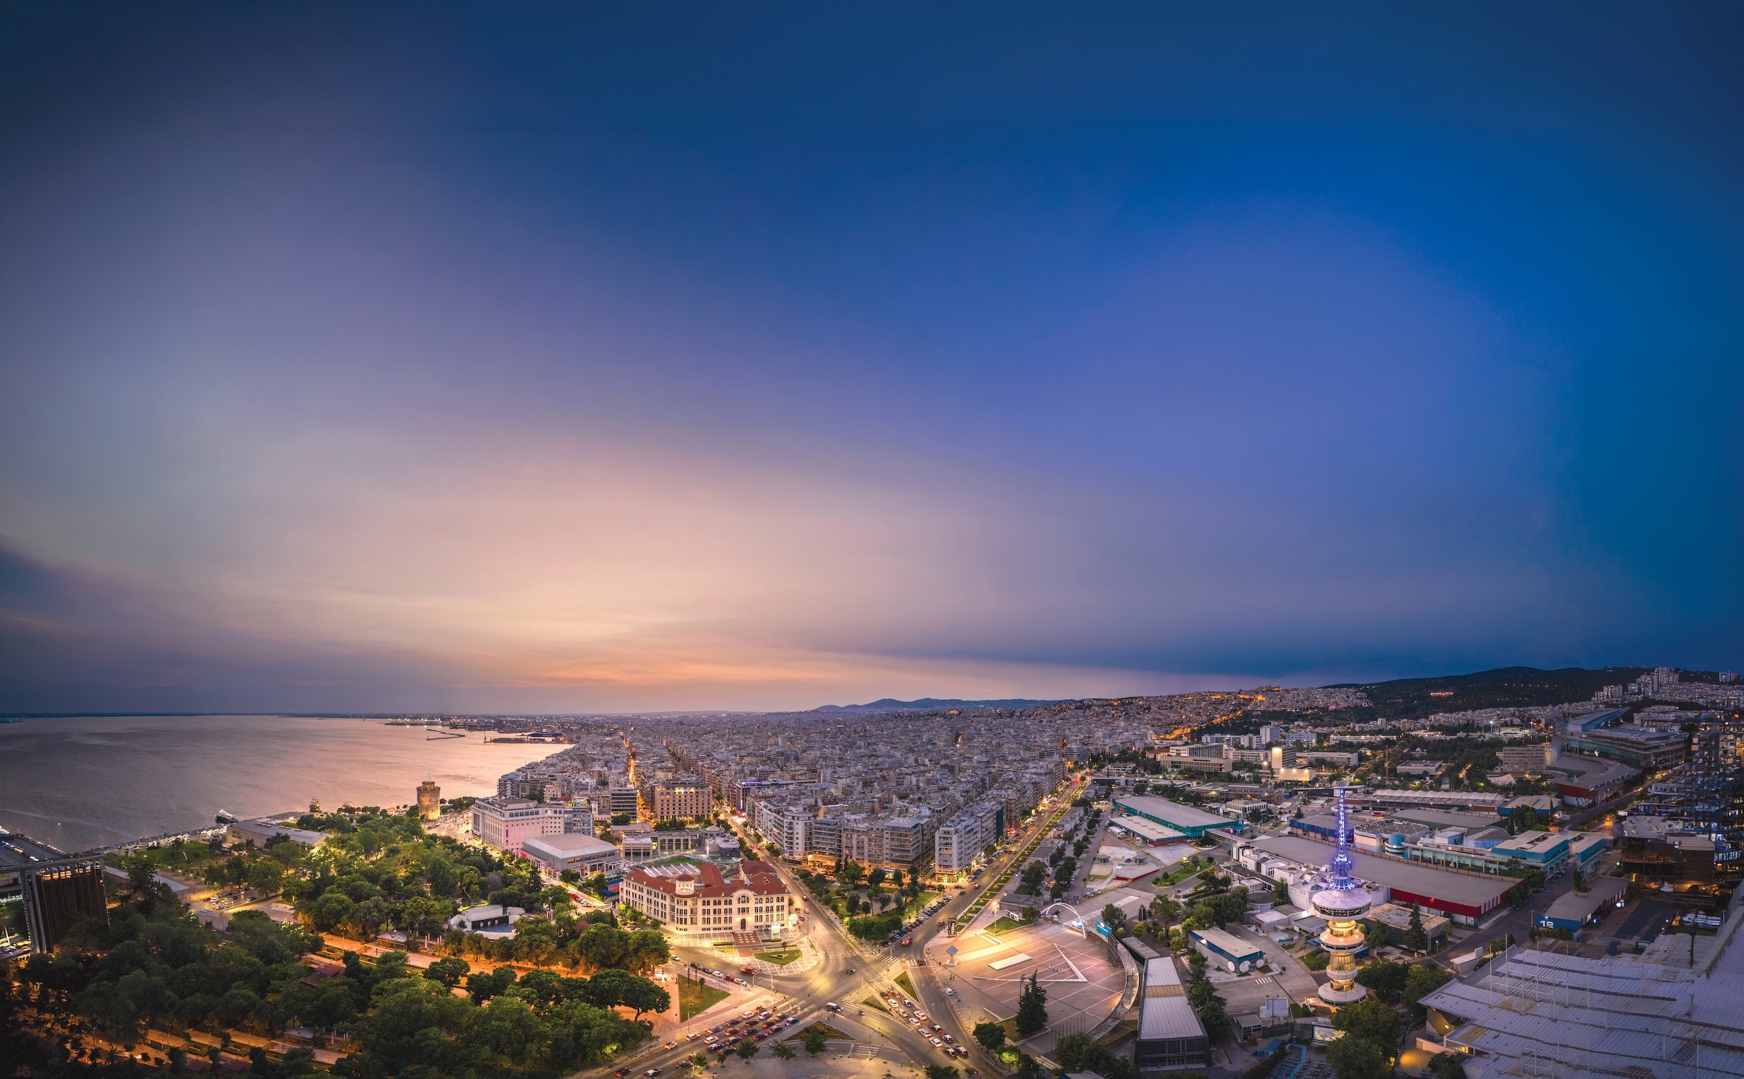
FIX stands at the centre of the regeneration of Thessaloniki’s western gateway, with direct connections to the historic city centre, the waterfront, and the International Airport ‘Makedonia’. Landscaped gardens link the residences to a 15,000 sq.m. public square, a new destination for dining and culture, with a Hilton hotel, the MOMus Museum, and the State Orchestra as neighbours.
Scheduled for completion by the end of 2029, this property qualifies buyers for the Greek Golden Visa Program and the Greek Non-Dom Program, adding to its appeal as an investment opportunity.
All visuals are indicative architectural renderings, illustrating the proposed architecture, interiors and overall character of the development upon completion.
See the entire project here: Fix Residences