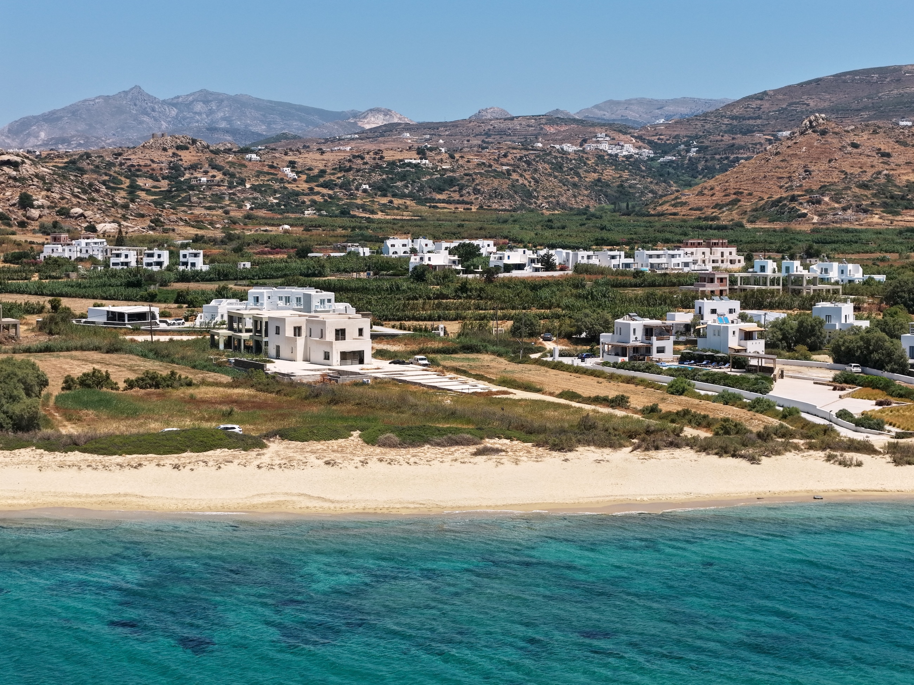
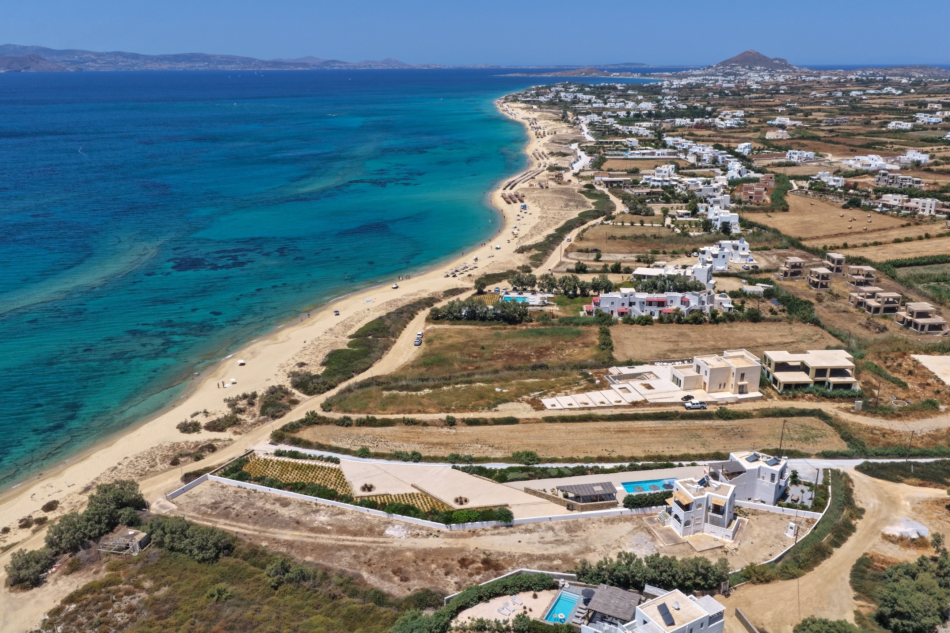
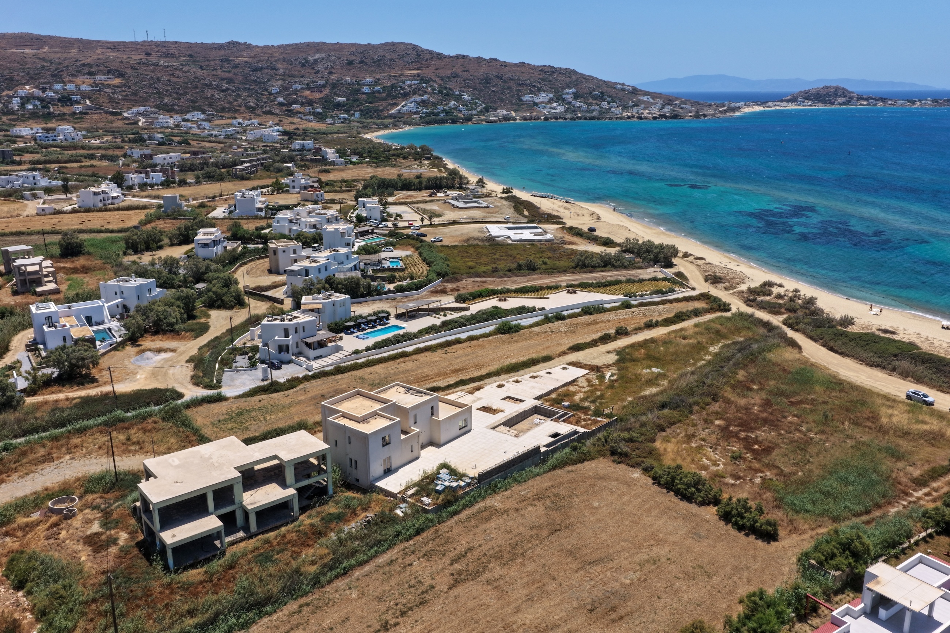

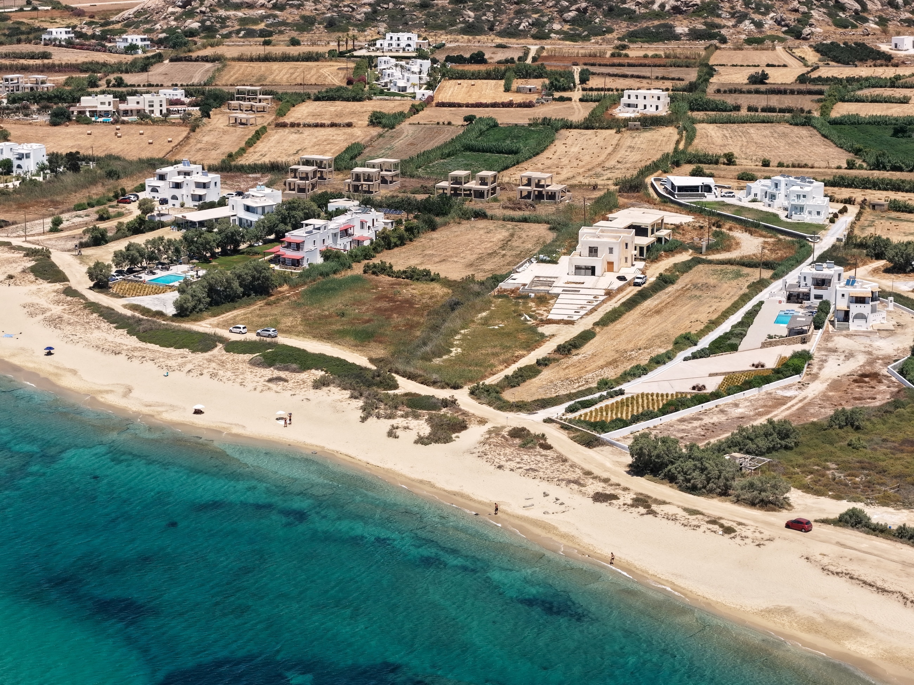
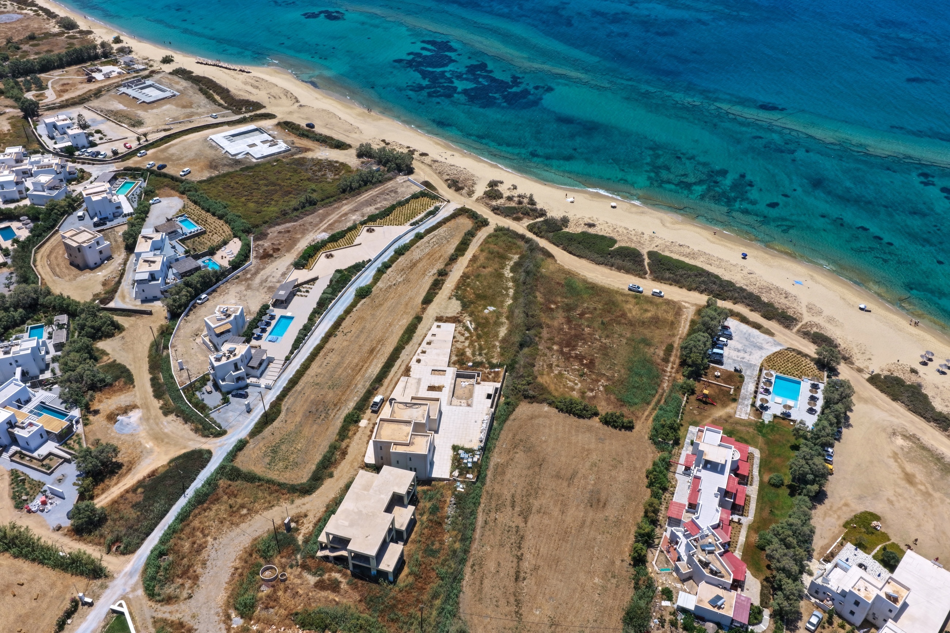
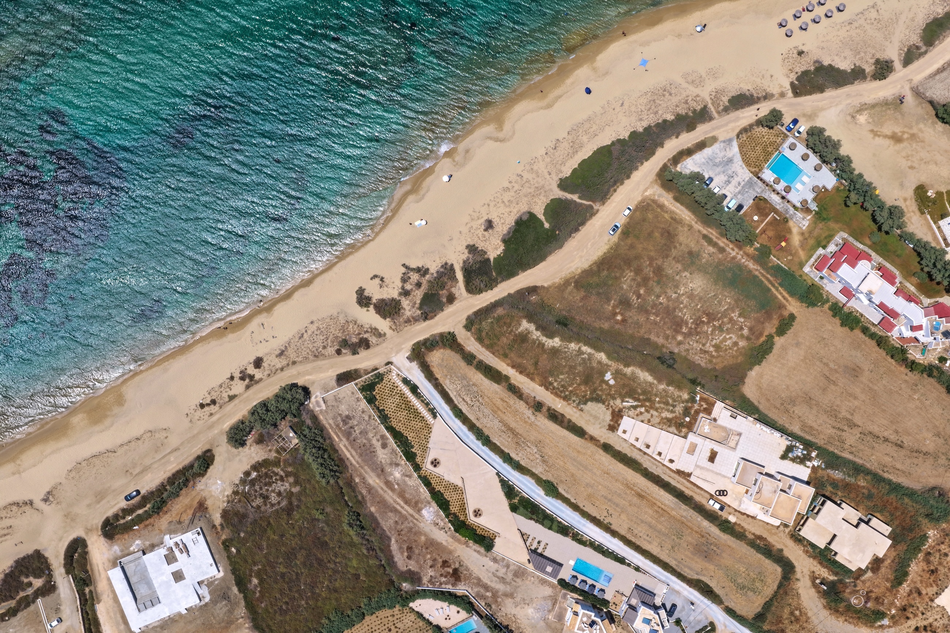
Naxia occupies an extraordinary position directly on Plaka Beach, with the golden sands and crystalline Aegean just steps from the property. Set on 4,324 sqm along one of Naxos’ most coveted stretches of coastline, this substantial estate combines direct beach access, uninterrupted sea views and spectacular west-facing sunsets with the rare opportunity to complete a property of exceptional scale according to a new owner’s vision.
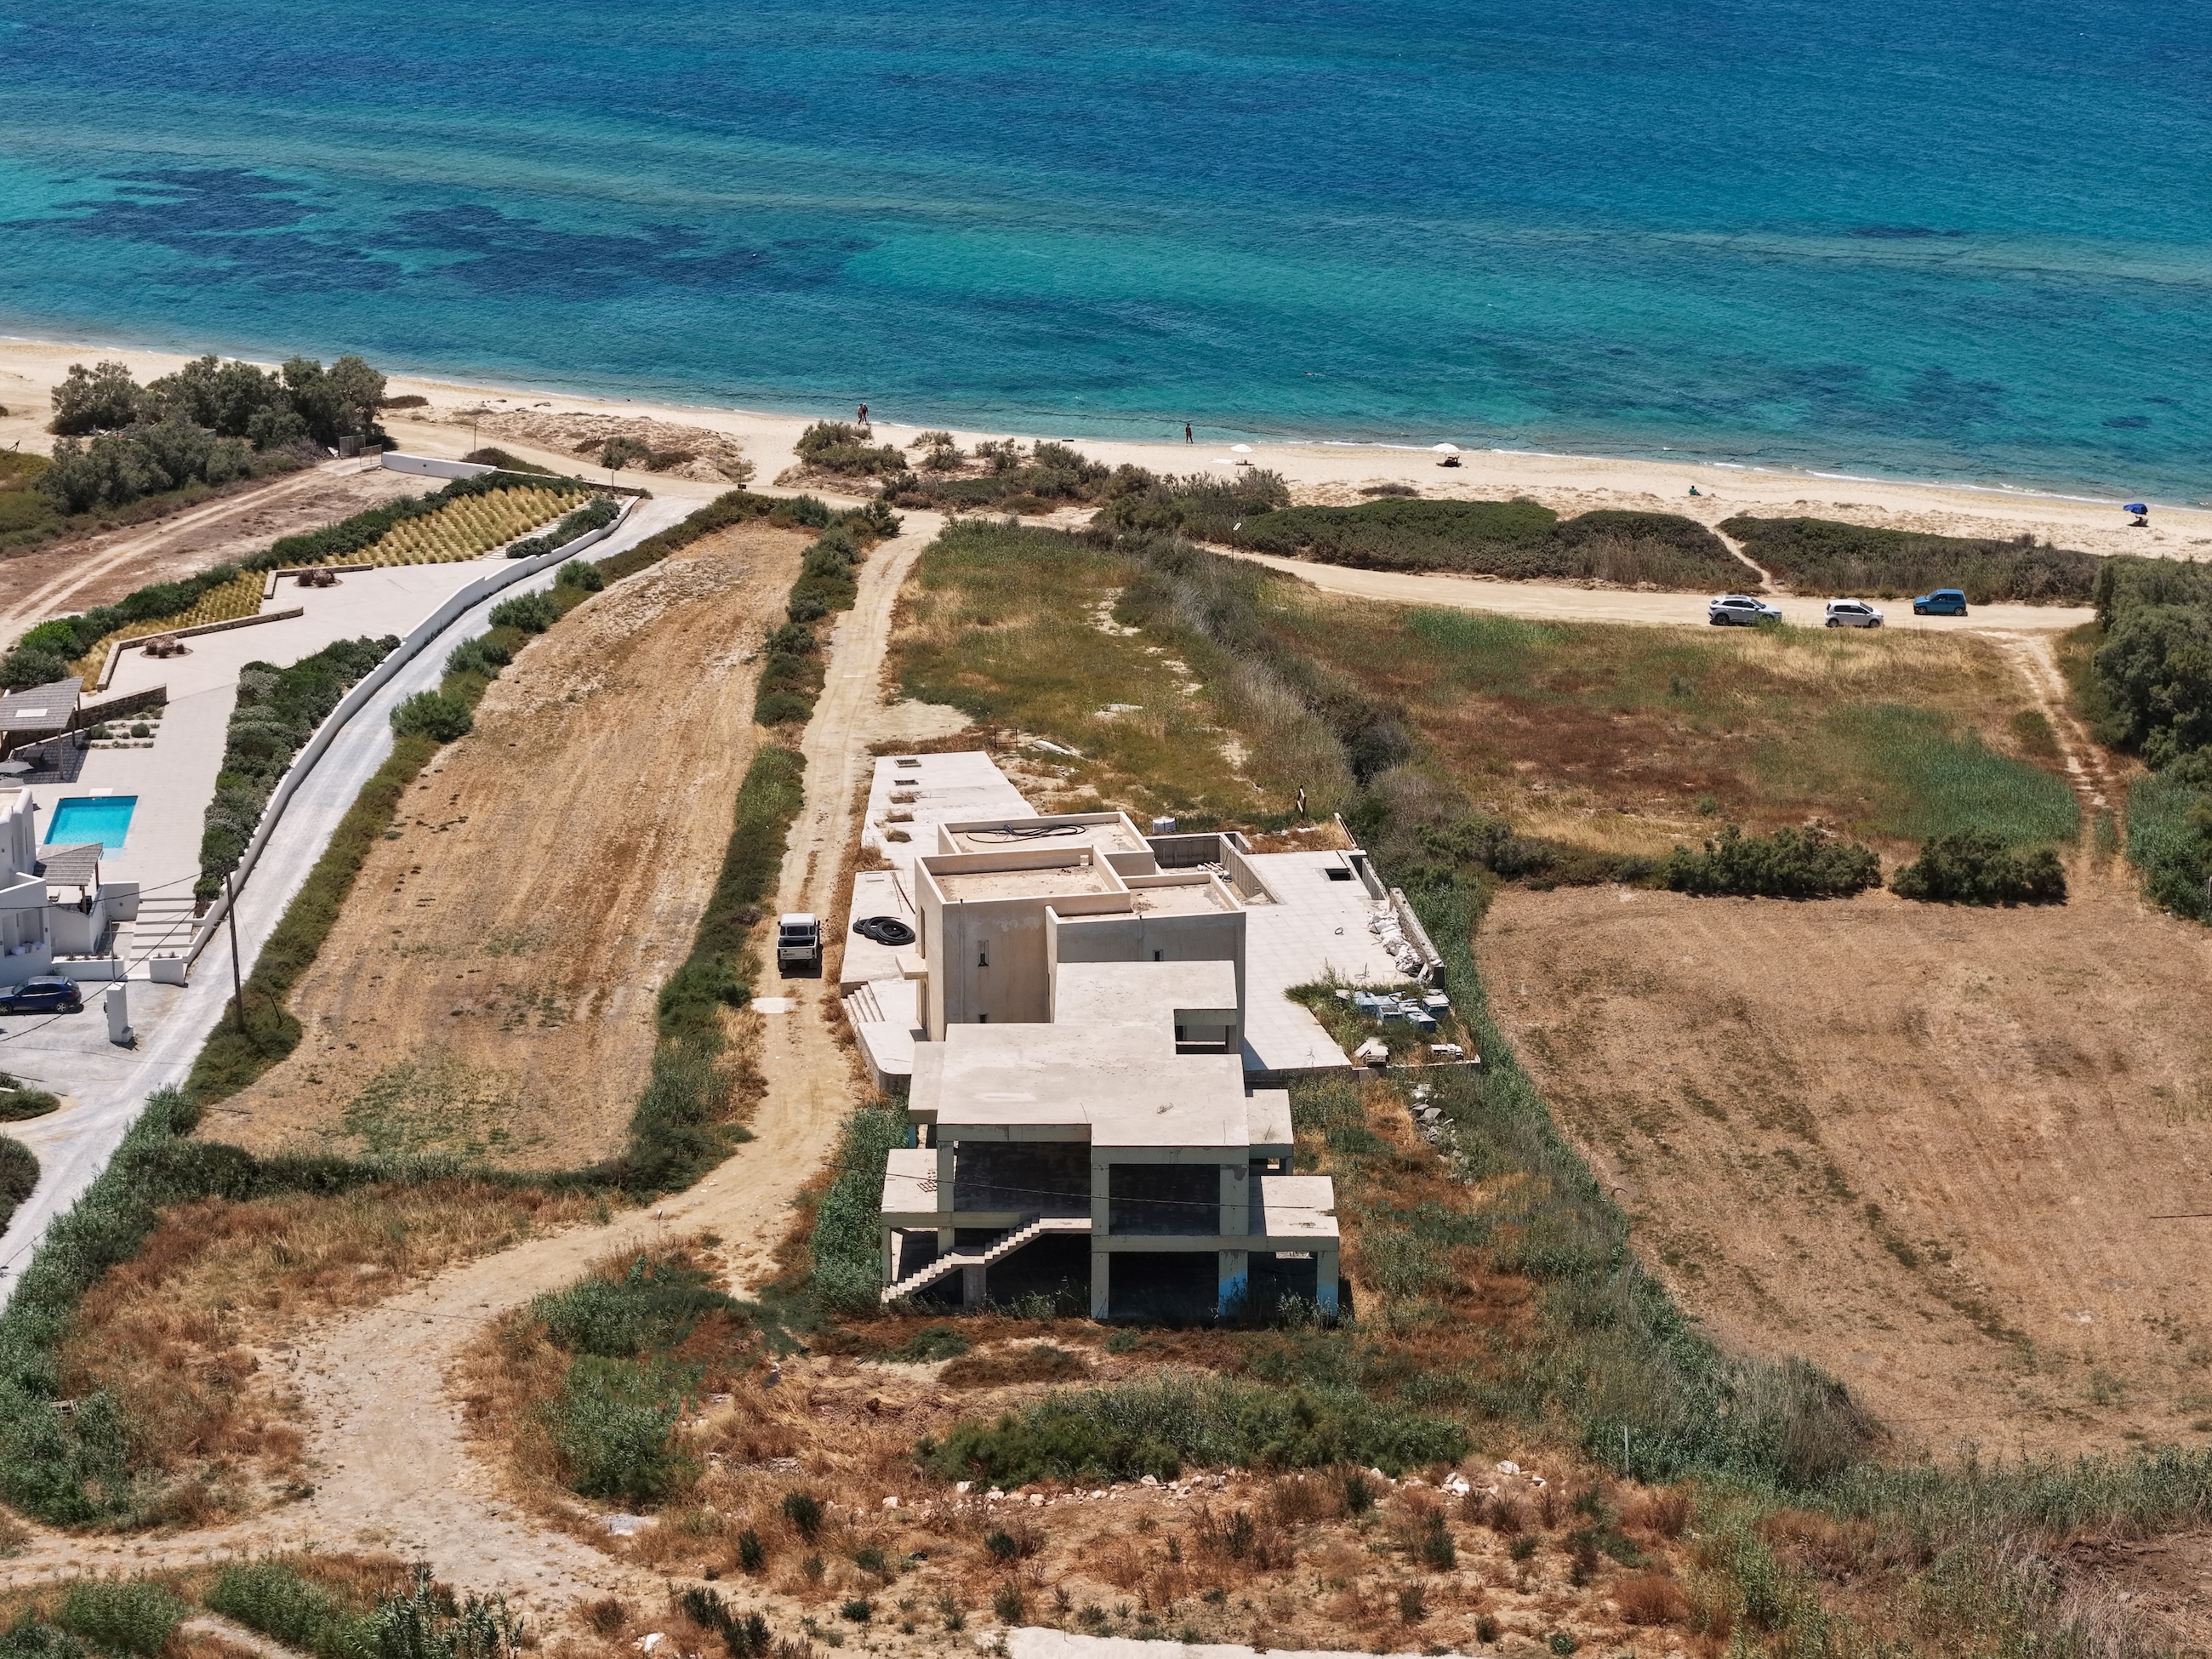
Comprising two independent buildings at different stages of completion, Naxia presents considerable flexibility, whether conceived as an exceptional private estate, an extended family compound or a boutique hospitality project.

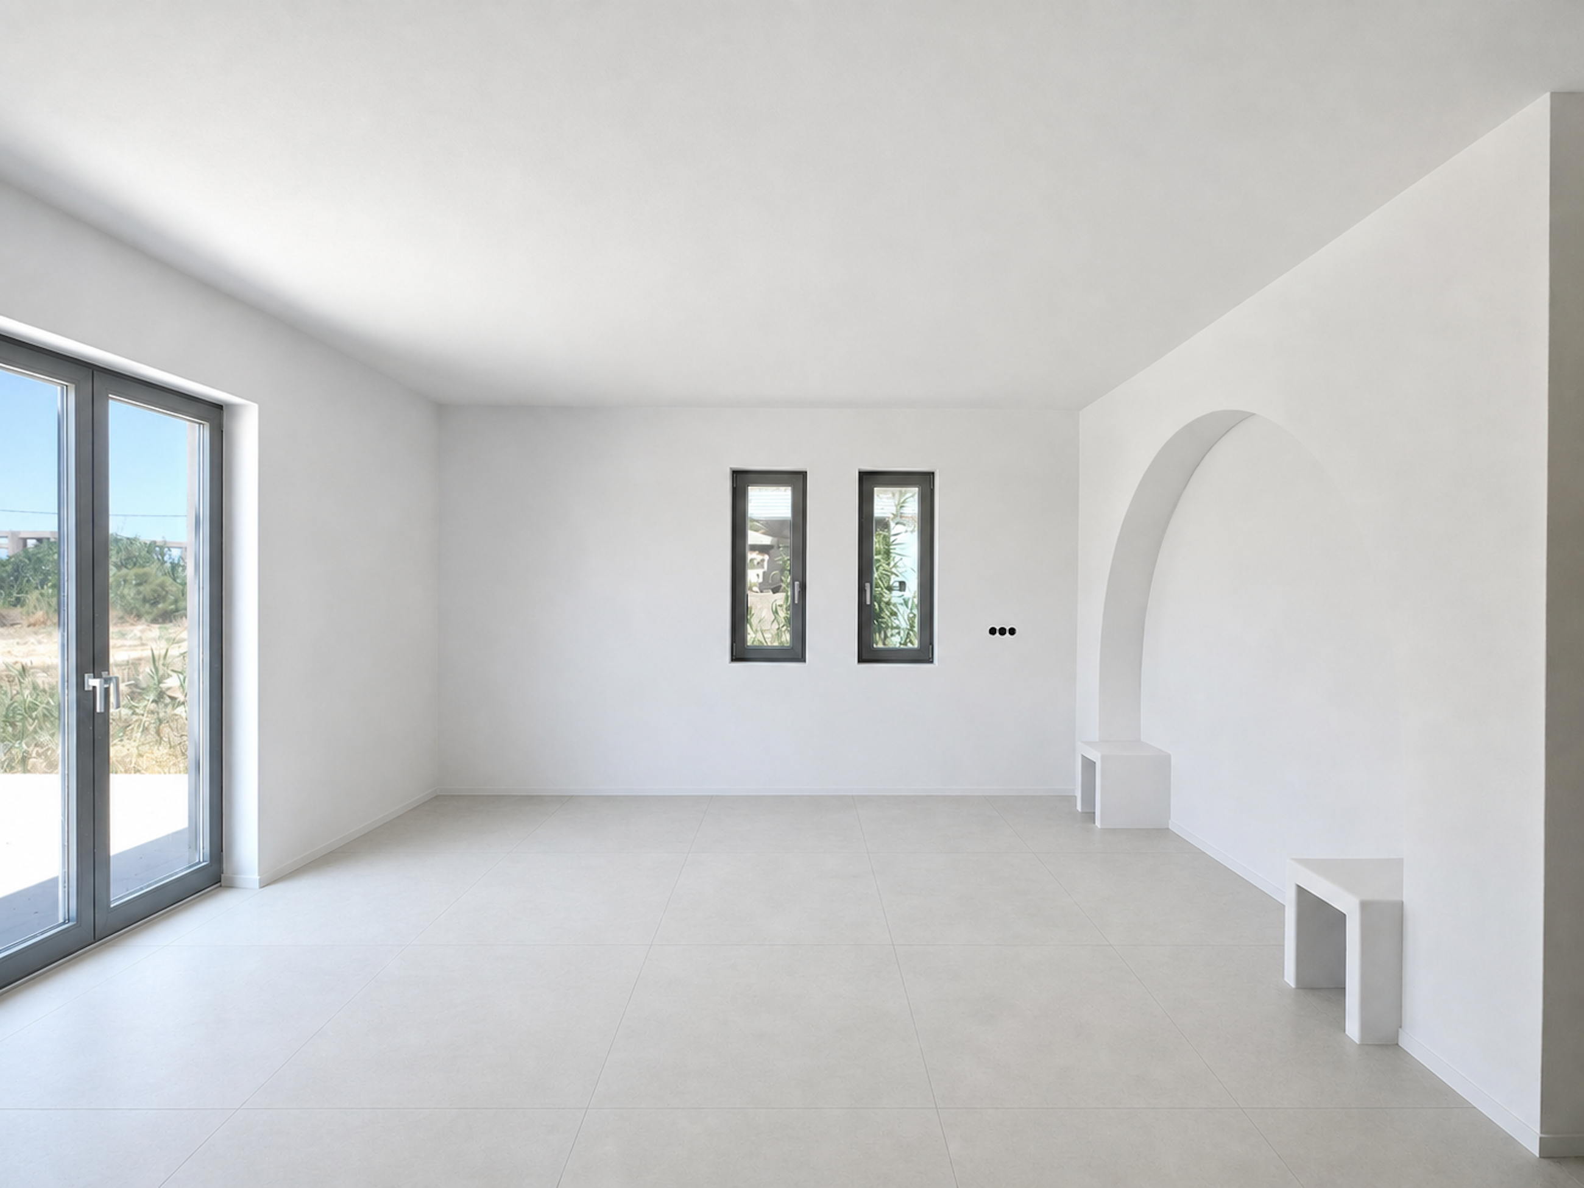
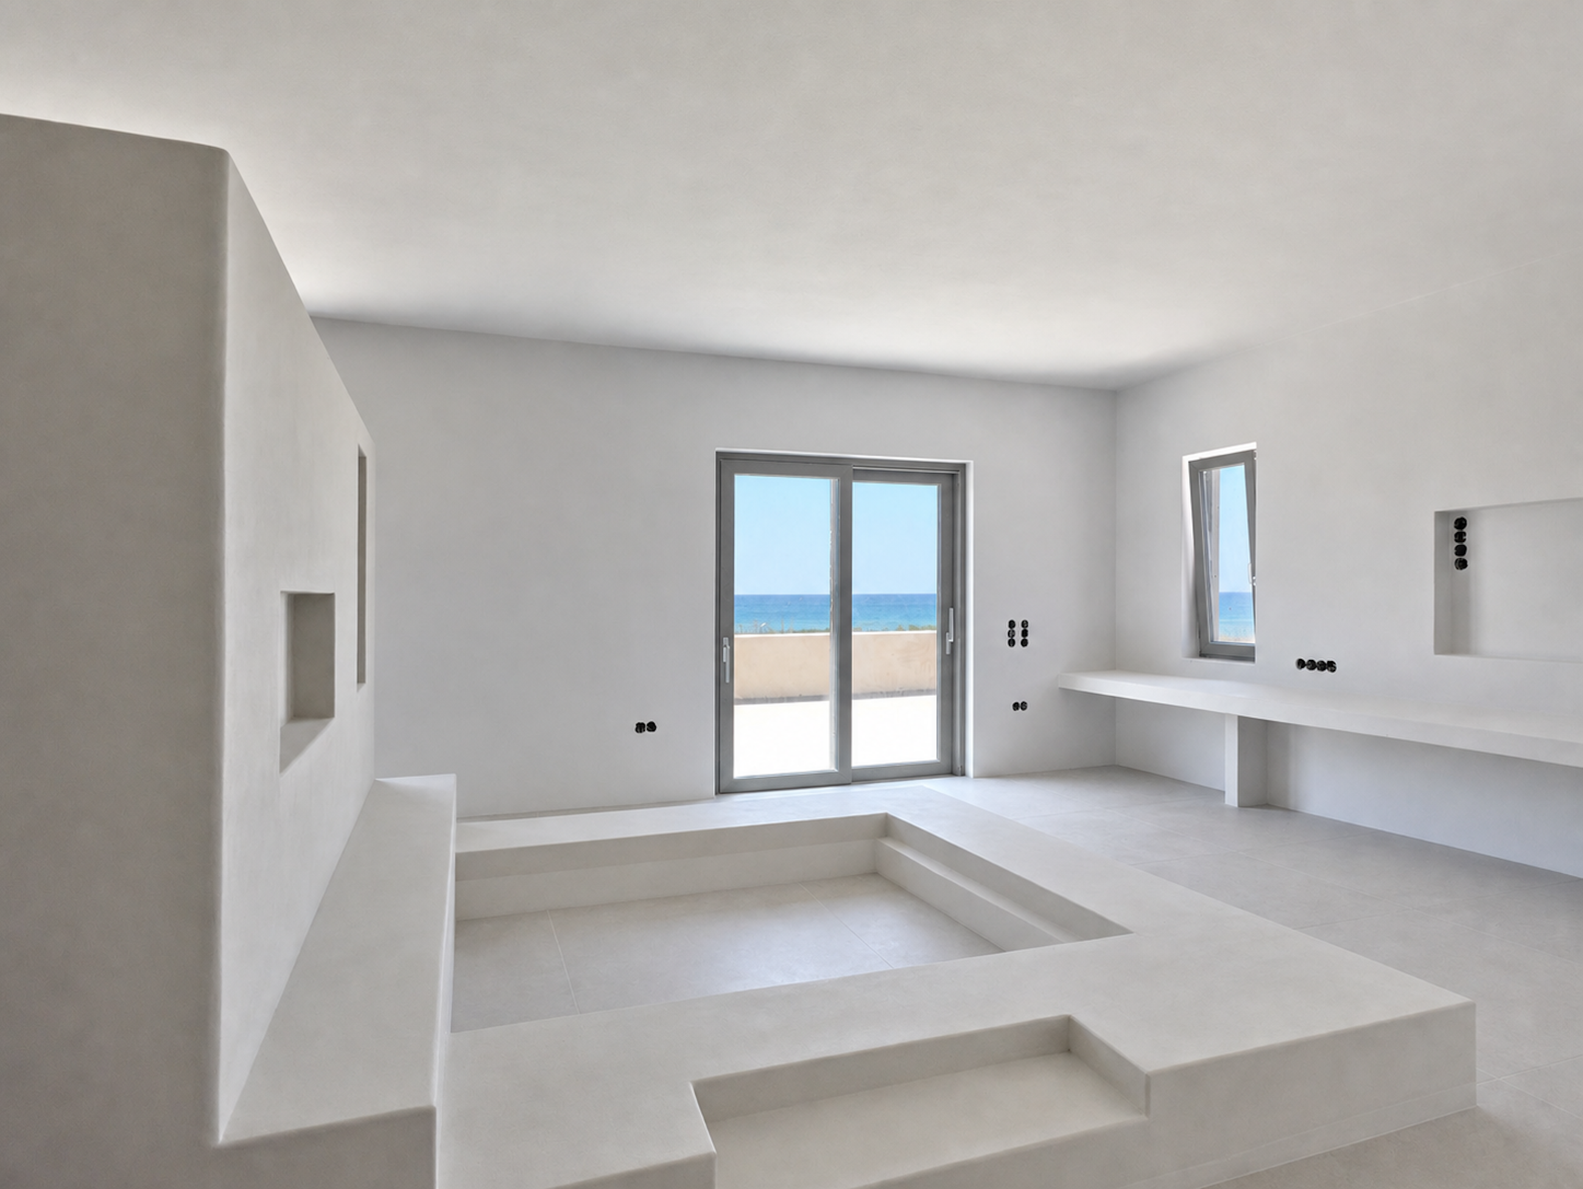
The main villa is approaching completion and already reveals a distinctly contemporary Cycladic character.
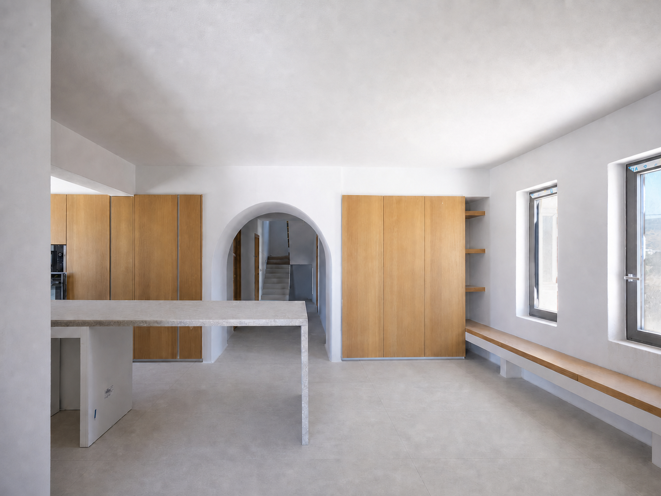
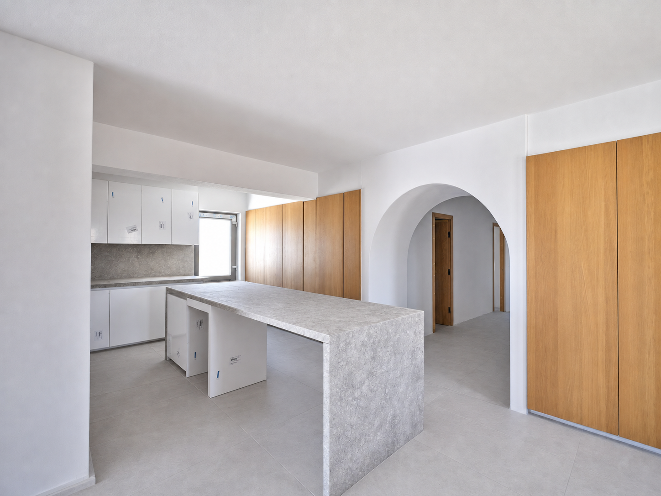
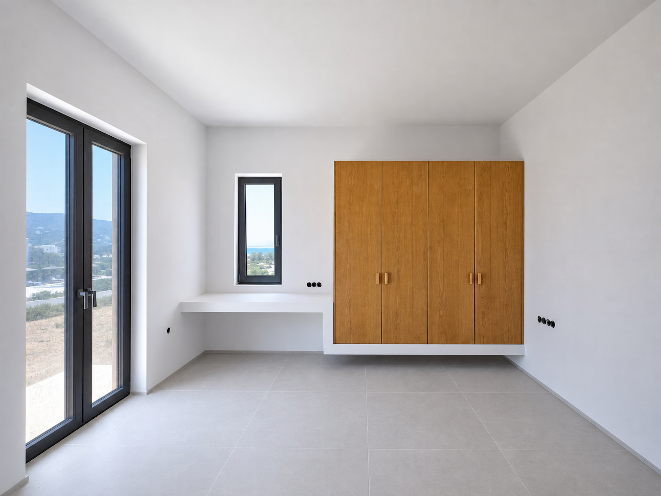
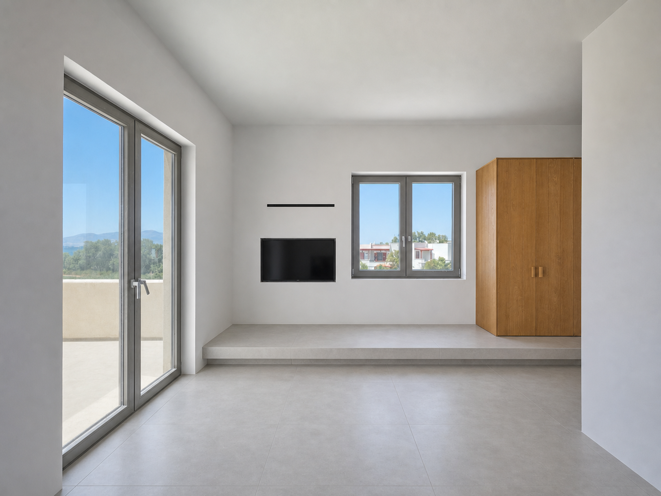
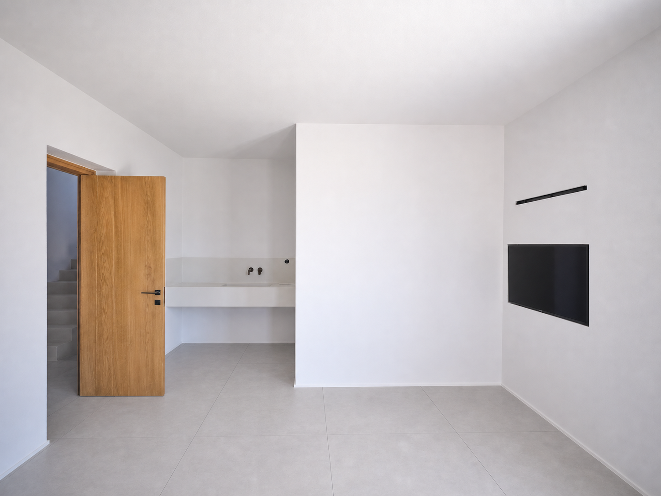
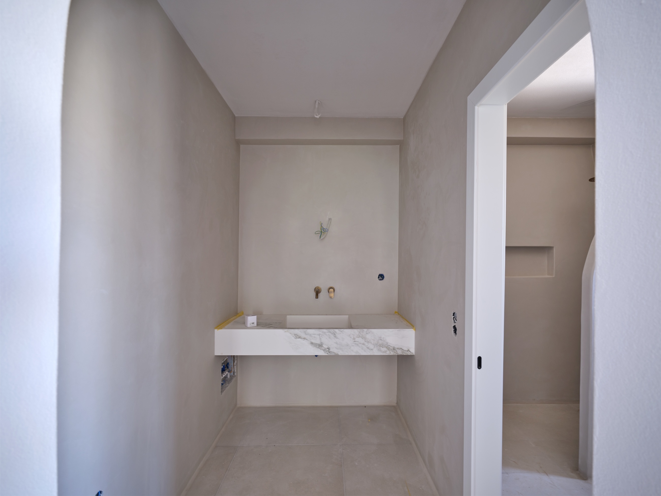
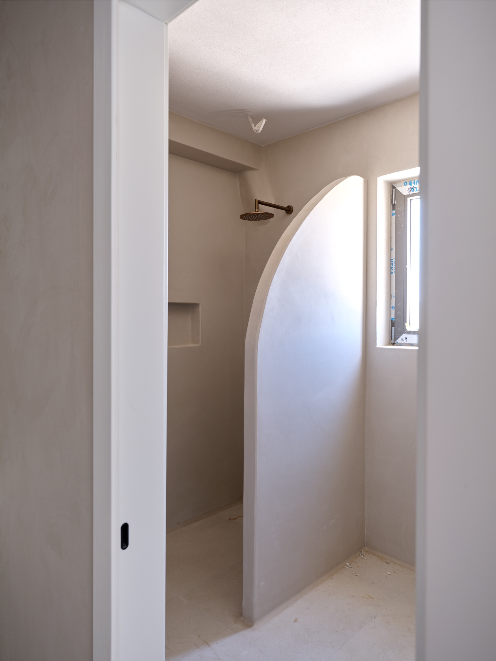
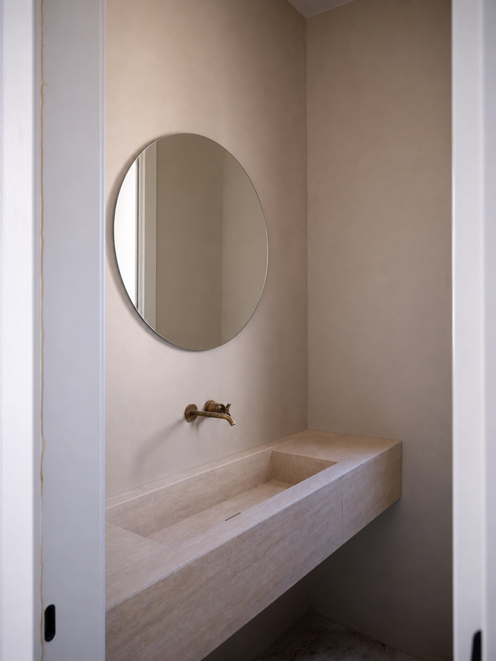
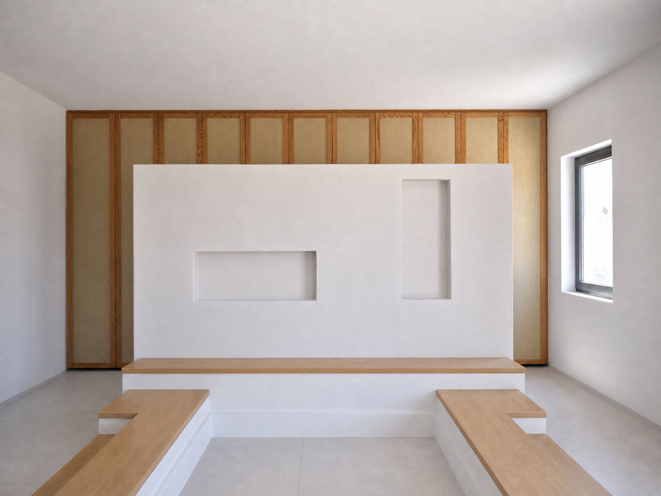
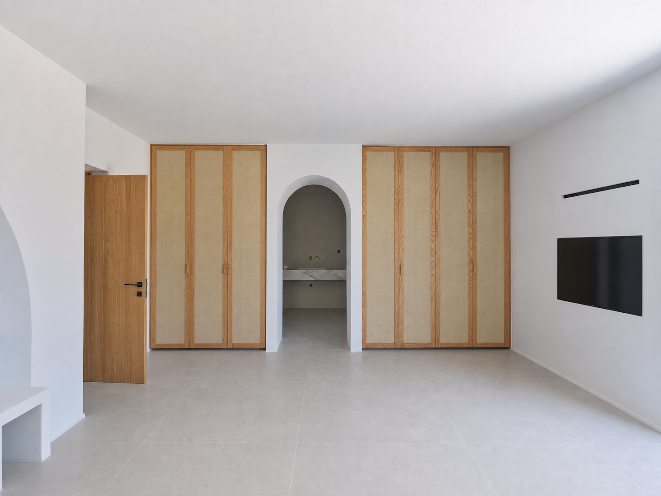
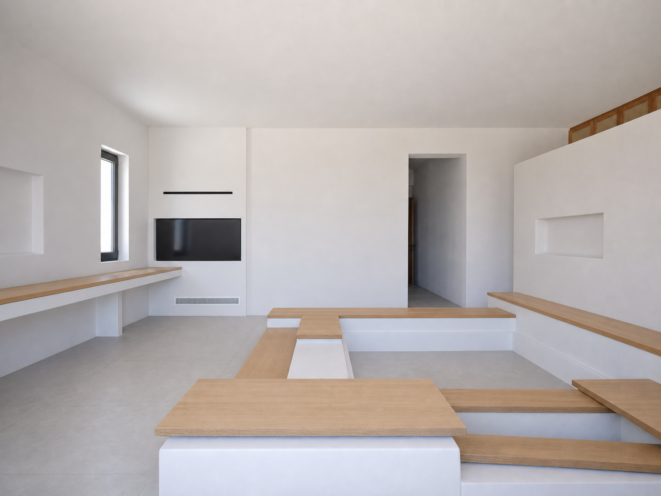
Clean architectural lines and a restrained palette are softened by arched openings, natural timber doors and extensive bespoke joinery. Pale stone and neutral finishes create a calm backdrop throughout, while large openings draw natural light into the interiors and frame the sea beyond.
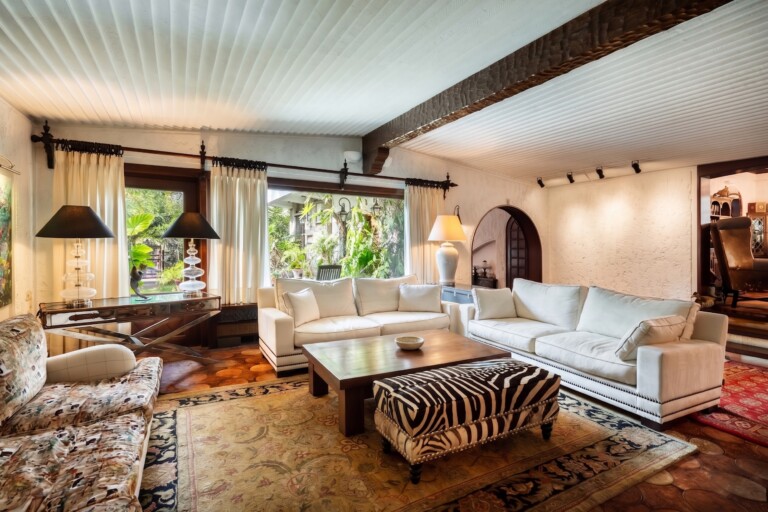
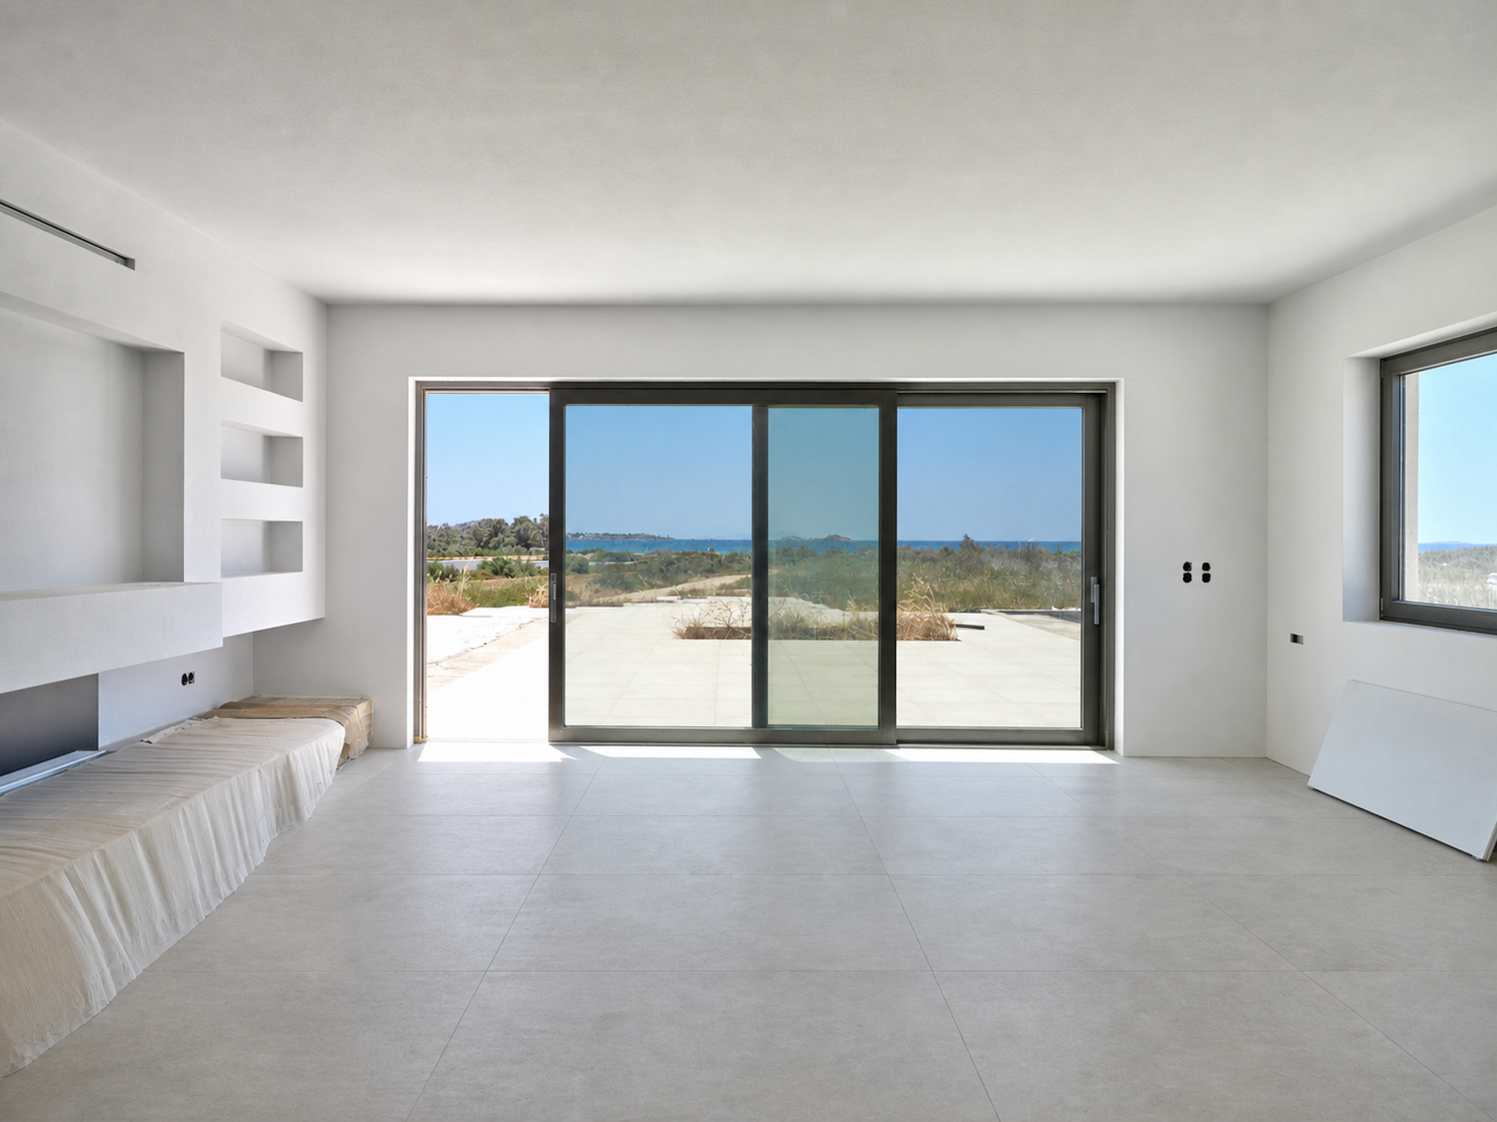
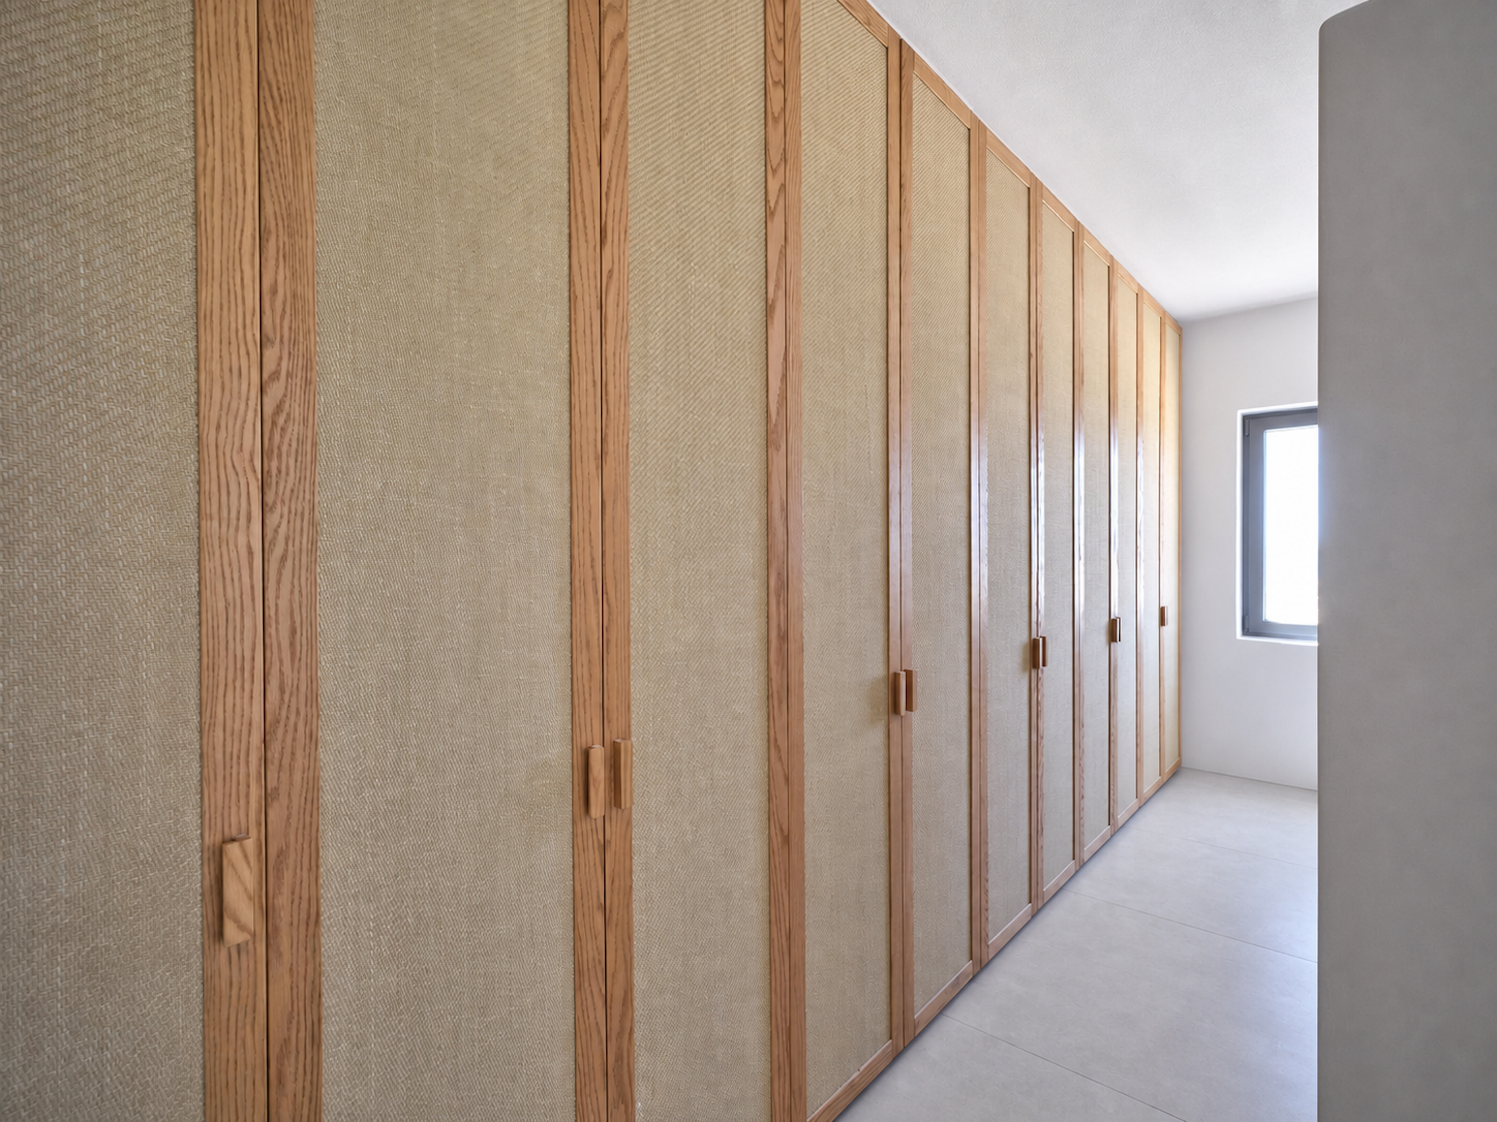
At the heart of the villa, generous living spaces open directly towards broad terraces and the coastline. The kitchen is defined by a substantial stone-clad island, streamlined cabinetry and warm timber elements, while built-in architectural niches and shelving continue the understated aesthetic. Throughout the interiors, custom wardrobes combine natural timber frames with tactile woven panels, adding warmth and texture to the otherwise minimal palette.
The connection with the Aegean is particularly striking, with the sea an ever-present part of the experience throughout the property.
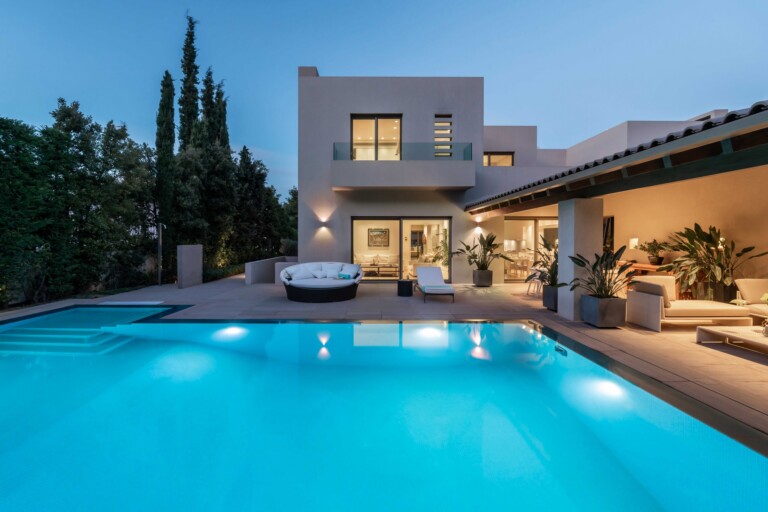
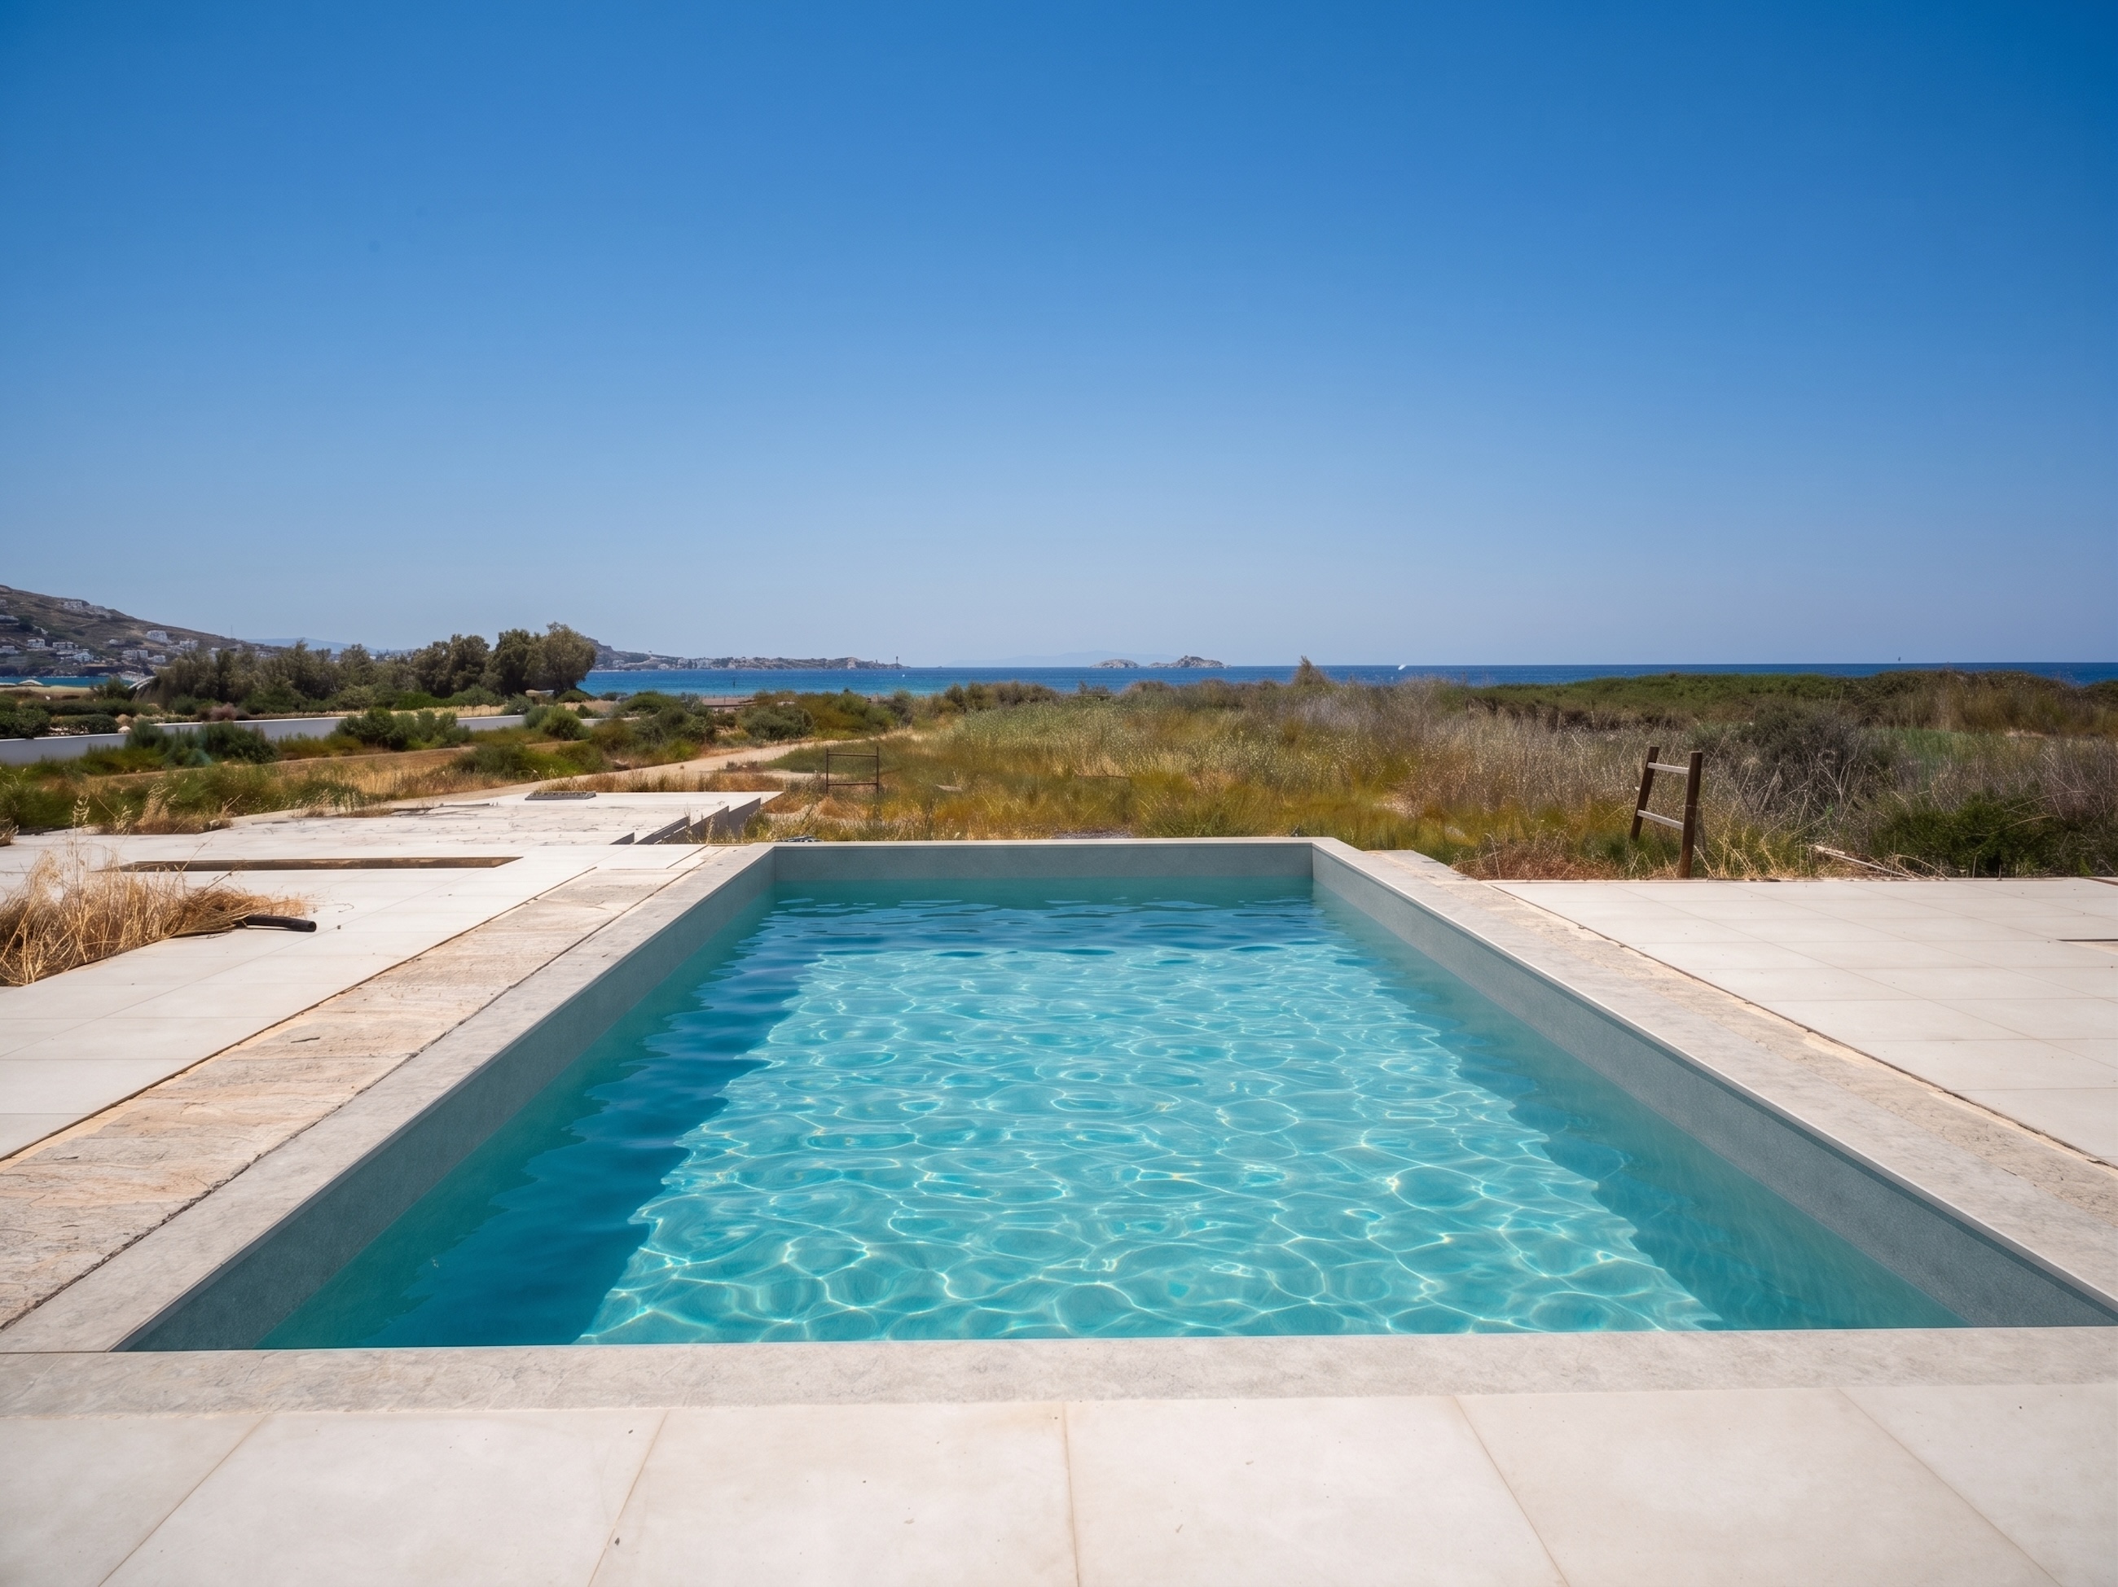
Wide glazed doors frame the sea from the principal living areas, while the swimming pool is positioned towards the water, creating a strong visual line from the house across the landscape to the horizon. Expansive terraces surrounding the pool provide the foundations for generous outdoor living immediately behind the beach.
The main villa includes five generously proportioned bedroom suites of approximately 30 sqm, each with a private bathroom. The lower level adds two further en-suite bedrooms together with a spacious laundry room, two storage rooms, technical areas and a large multipurpose space that could be developed as a private cinema, gym, wellness area or entertainment room.
A second independent building, currently at concrete-frame stage, offers an unusual degree of freedom for the future owner to shape its interiors and finishes. Approved plans provide for six independent suites with generous outdoor areas, while two private 25 sqm swimming pools are planned for the ground-floor suites. This additional building considerably expands the possibilities of the property, particularly for multigenerational living or a boutique hospitality concept.
With 13 bedrooms and 15 bathrooms planned across the estate, Naxia offers a scale rarely encountered in such immediate proximity to the sea. Its combination of substantial built area, two independent buildings and differing stages of completion also allows the next owner to preserve the existing architectural direction while personalising significant elements of the project.
Above all, it is the exceptional setting, where the property meets the sands of Plaka Beach, that distinguishes Naxia.
Plaka Beach lies directly in front of the property, placing one of Naxos’ most beautiful stretches of sand at its doorstep, while the open Aegean and the colours of the island’s west-coast sunsets form the backdrop to everyday life.
Naxia is an opportunity to complete an exceptional beachfront property in one of the Cyclades’ most desirable coastal locations, with the space and flexibility to create a landmark private estate or distinctive hospitality destination.